

For more information regarding the value of a property, please contact us for a free consultation.
Key Details
Sold Price $1,072,000
Property Type Single Family Home
Sub Type Single Family Residence
Listing Status Sold
Purchase Type For Sale
Square Footage 2,340 sqft
Subdivision West Rosedale
MLS Listing ID IRE2654149
Sold Date 11/02/26
Bedrooms 3
Full Baths 1
Three Quarter Bath 1
HOA Y/N No
Year Built 1949
Annual Tax Amount $4,474
Tax Year 2024
Lot Size 1.040 Acres
Acres 1.04
Property Sub-Type Single Family Residence
Source ires
Property Description
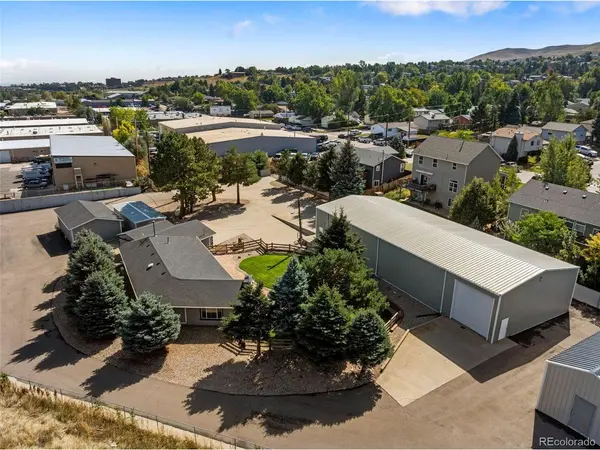
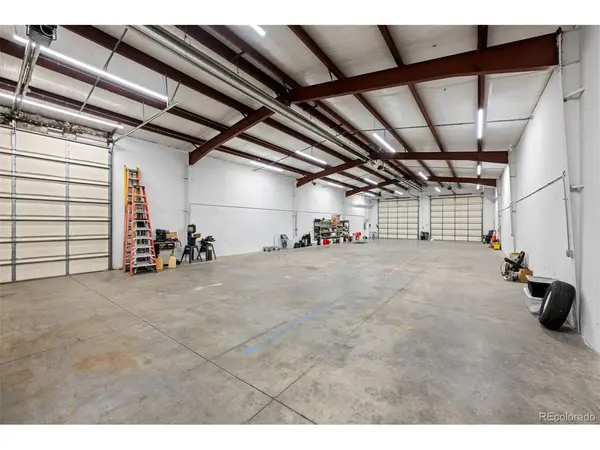
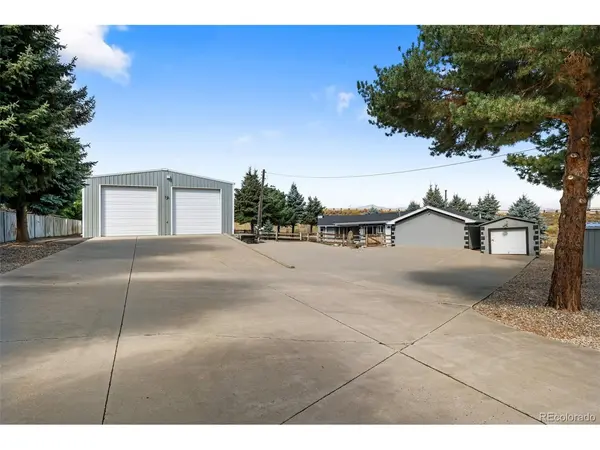
This unique property offers exceptional versatility, privacy, and excellent highway connectivity. A true standout feature is the heated and insulated detached garage, complete with three garage doors, concrete floors, 110v and 220v outlets, and abundant space for an RV, oversized vehicles, equipment, or additional toys. Ideal for hobbyists or car enthusiasts, the property also includes a an insulated workshop with built-in shelving, 110v outlets, and overhead lighting; a shipping container style storage building with 3 roll-up doors, overhead lighting & 110v outlets; plus two additional shipping container style sheds with roll-up doors, overhead lighting & 110v outlets. This expansive setup offers incredible potential for storage or projects flexibility. Reflecting true pride of ownership and the seller's years of dedication. Complementing the impressive outbuildings is a nicely updated 3-bedroom, 2-bathroom stucco ranch-style home with space for a home office, nestled among mature pine trees. The beautifully landscaped and fenced front yard features an expansive flagstone patio and a covered front porch, creating a warm and inviting setting. This property offers a rare blend of functionality and convenience. It is located close to shopping, dining, and major highways including 6th Avenue, I-70, and C-470, providing an ideal balance of seclusion and accessibility. The information herein, though deemed reliable, is not guaranteed. The property is zoned residential. All measurements and advertised dimensions are approximate and must be verified by buyer. Buyer is advised to independently verify all information, to conduct a professional inspection and to seek advice from appropriate professionals and the City, County, and other jurisdictions regarding any past improvements, building permits and the suitability of the property for their intended use.
Location
State CO
County Jefferson
Community West Rosedale
Area Metro Denver
Zoning Residential
Direction From 6th Ave and Indiana St: Turn Right off of Indiana to Service Rd East, Turn Right on West 6th Ave Frontage Road, Turn Right on W Fourth Ave, Turn Right into Private Driveway and Enter Through Private Gate to Property.
Rooms
Family Room 1
Basement Slab
Interior
Interior Features Eat-in Kitchen, Open Floorplan, Pantry
Heating Forced Air
Cooling Wall/Window Unit(s)
Appliance Refrigerator, Microwave, Disposal, Fire Alarm
Exterior
Exterior Feature Sprinkler System, >8' Garage Door, Heated Garage, Oversized Garage
Parking Features Detached
Garage Spaces 25.0
Fence Fenced
Community Features Fitness Center
Utilities Available Electricity Available, Propane, Cable Available
View Y/N Yes
View Mountain(s)
Roof Type Composition,Metal
Porch Patio
Garage Yes
Building
Lot Description Deciduous Trees, Level, Outbuildings, House/Lot Faces SE, Paved, Gutters
Sewer Septic Tank
Water Public
Level or Stories One
Structure Type Frame,Stucco
New Construction false
Schools
Elementary Schools Kyffin
Middle Schools Bell
High Schools Jefferson Dist R-1
School District Jefferson Dist R-1
Others
Acceptable Financing Cash, Conventional, FHA, VA
Listing Terms Cash, Conventional, FHA, VA
Special Listing Condition Private Owner
Read Less Info
Want to know what your home might be worth? Contact us for a FREE valuation!

Our team is ready to help you sell your home for the highest possible price ASAP

NEARBY SCHOOLS & BUSINESSES
GET MORE INFORMATION

L. Clinton Porter
Broker Associate License ID: FA100029350
Broker Associate License ID: FA100029350