



For more information regarding the value of a property, please contact us for a free consultation.
Key Details
Sold Price $580,000
Property Type Single Family Home
Sub Type Single Family Residence
Listing Status Sold
Purchase Type For Sale
Square Footage 2,432 sqft
Subdivision Crystal Valley
MLS Listing ID IRE8715435
Sold Date 11/02/26
Bedrooms 3
Full Baths 1
Half Baths 1
Three Quarter Bath 2
HOA Fees $88/mo
HOA Y/N Yes
Year Built 2021
Annual Tax Amount $3,309
Tax Year 2025
Lot Size 5,662 Sqft
Acres 0.13
Property Sub-Type Single Family Residence
Source ires
Property Description
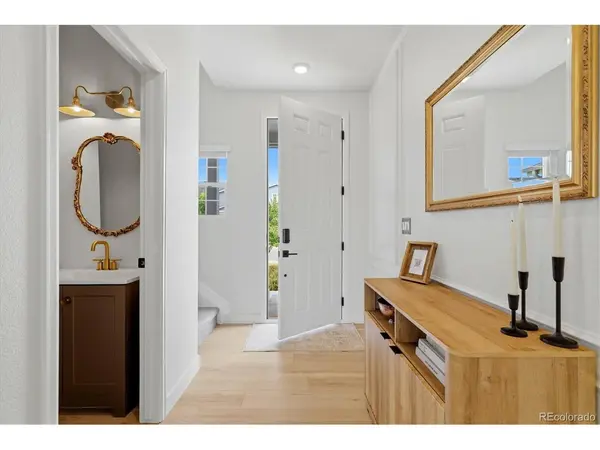
Resort-style living without the resort-style price tag! This beautifully maintained 3-bedroom, 4-bathroom home with a walkout finished basement offers the perfect combination of style, comfort, and functionality. Step inside to an open-concept main level where luxury vinyl plank flooring flows seamlessly throughout the living room and kitchen. Gather around the cozy electric fireplace or enjoy preparing meals in the chef's kitchen featuring granite countertops, a gas range, a spacious pantry, and abundant cabinet space. Just off the kitchen, the elevated deck provides a wonderful spot for grilling, outdoor dining, or simply relaxing with views of Castle Rock's rolling landscape. Upstairs, the spacious primary suite features a private en-suite bathroom and a large walk-in closet. Two additional bedrooms, a full bathroom, and a conveniently located laundry room complete the upper level. The walkout basement expands the home's living space with a large recreation room and a 3/4 bathroom, offering flexibility for entertaining, a media room, home office, workout area, or overnight guests. Step outside to the covered patio and enjoy another inviting outdoor living space. Located in the sought-after Crystal Valley community of Castle Rock, you'll be surrounded by rolling hills, scenic views, and miles of walking trails that showcase the beauty of Colorado. Residents enjoy access to the Pinnacle Recreation Center, outdoor pool, parks, playgrounds, and community events, while remaining just minutes from shopping, dining, downtown Castle Rock, and convenient access to I-25. If you've been searching for a home that offers modern finishes, flexible living space, and an exceptional Colorado lifestyle, this one is ready to welcome you home!
Location
State CO
County Douglas
Community Crystal Valley
Area Metro Denver
Rooms
Family Room 1
Basement Walk-Out Access, Built-In Radon
Interior
Interior Features Pantry, Walk-In Closet(s), Kitchen Island
Heating Forced Air
Cooling Central Air, Ceiling Fan(s)
Fireplaces Type Living Room, One
Appliance Dishwasher, Refrigerator, Washer, Dryer, Microwave, Disposal, Fire Alarm
Exterior
Parking Features Attached
Garage Spaces 2.0
Community Features Clubhouse, Tennis Court(s), Pool, Playground, Fitness Center, Trail(s)
Utilities Available Natural Gas Available
View Y/N No
Roof Type Composition
Porch Patio, Deck
Garage Yes
Building
Sewer Public Sewer
Level or Stories Two
Structure Type Stone,Composition
New Construction false
Schools
Elementary Schools South Ridge
Middle Schools Mesa
High Schools Douglas County Re-1
School District Douglas County Re-1
Others
HOA Fee Include Trash,Snow Removal
Acceptable Financing Cash, Conventional, FHA, VA
Listing Terms Cash, Conventional, FHA, VA
Special Listing Condition Private Owner
Read Less Info
Want to know what your home might be worth? Contact us for a FREE valuation!

Our team is ready to help you sell your home for the highest possible price ASAP

NEARBY SCHOOLS & BUSINESSES
GET MORE INFORMATION

L. Clinton Porter
Broker Associate License ID: FA100029350
Broker Associate License ID: FA100029350