


For more information regarding the value of a property, please contact us for a free consultation.
Key Details
Sold Price $602,000
Property Type Single Family Home
Sub Type Single Family Residence
Listing Status Sold
Purchase Type For Sale
Square Footage 2,737 sqft
Subdivision Acres Green
MLS Listing ID IRE7055501
Sold Date 10/30/26
Style Contemporary
Bedrooms 5
Full Baths 2
Three Quarter Bath 1
HOA Y/N No
Year Built 1975
Annual Tax Amount $3,925
Tax Year 2025
Lot Size 8,276 Sqft
Acres 0.19
Property Sub-Type Single Family Residence
Source ires
Property Description
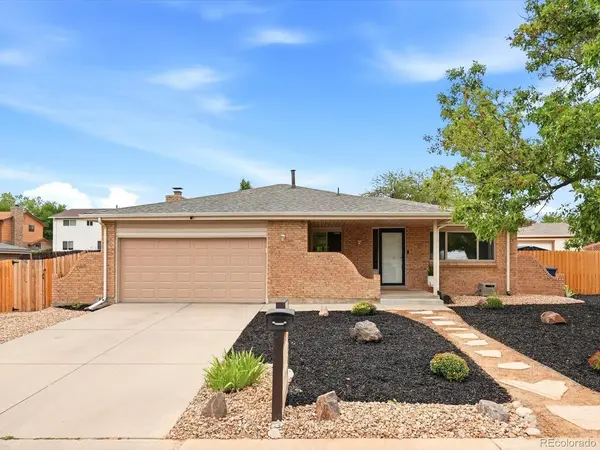
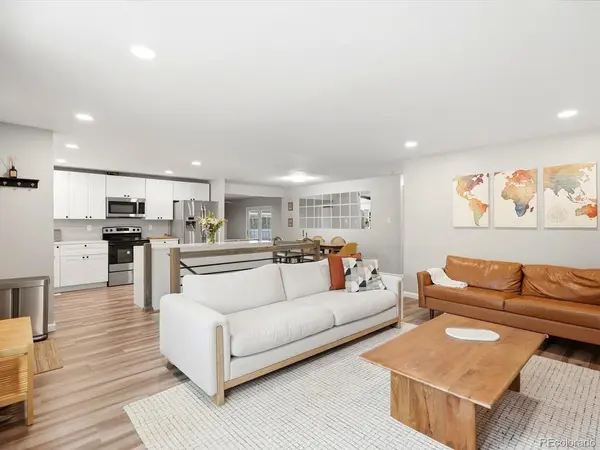
Welcome to this beautifully reimagined 5 bed/3 bath Lone Tree ranch where thoughtful design, effortless living, and unexpected space come together. From the brand new professionally xeriscaped front yard to the inviting interior, this home makes an impression from the moment you arrive. Step inside to a stunning remodeled kitchen that serves as the heart of the home, flowing seamlessly into the dining and living spaces for an open, connected feel. Natural light fills the main level, along with gorgeous vinyl plank flooring. Just beyond the dining area, is a spacious additional family room with a brick fireplace adding warmth & character. This space creates the perfect place to gather, relax, or spread out. Tucked away on the main level are three well-appointed bedrooms, including a tranquil primary suite with a private, remodeled 3/4 bath. Two additional bedrooms & a remodeled full bathroom make this one-level living effortless. And then there is the finished basement, where the possibilities continue to expand. A dedicated theater area sets the stage for movie nights, while an additional bedroom with a walk-in closet and full renovated bathroom provide an ideal private retreat for guests. A separate office offers a quiet work-from-home space and could also serve as a non-conforming 5th bedroom. A generous laundry room and unfinished storage area complete the lower level. The enclosed patio/sunroom off of the family room adds yet another versatile gathering space ready for year-round enjoyment. Enjoy the outdoors from your fully fenced in back yard. Major updates include a new roof in 2023, new furnace in 2023, new A/C in 2025, new radon mitigation system in 2024, EV charger, Whole-Home Surge Protection, smart Nest thermostat, & smart Blink video doorbell. Ideally located with easy access to Park Meadows, DTC, shopping, dining, trails, and everyday conveniences, this is ranch living with the space, style, and flexibility you deserve.
Location
State CO
County Douglas
Community Acres Green
Area Metro Denver
Zoning SR
Direction GPS
Rooms
Family Room 1
Basement Full, Partially Finished, Slab, Built-In Radon
Interior
Interior Features Open Floorplan, Walk-In Closet(s), Kitchen Island
Heating Forced Air
Cooling Central Air, Ceiling Fan(s)
Fireplaces Type One
Appliance Double Oven, Dishwasher, Refrigerator, Washer, Dryer, Microwave, Freezer, Disposal, Fire Alarm
Exterior
Parking Features Attached
Garage Spaces 2.0
Fence Fenced
View Y/N No
Roof Type Composition
Porch Patio
Garage Yes
Building
Lot Description Paved
Sewer Public Sewer
Architectural Style Contemporary
Level or Stories One
Structure Type Brick,Vinyl Siding
New Construction false
Schools
Elementary Schools Acres Green
Middle Schools Cresthill
High Schools Douglas County Re-1
School District Douglas County Re-1
Others
Acceptable Financing Cash, Conventional, FHA, VA, 1031 Exchange
Listing Terms Cash, Conventional, FHA, VA, 1031 Exchange
Special Listing Condition Private Owner
Read Less Info
Want to know what your home might be worth? Contact us for a FREE valuation!

Our team is ready to help you sell your home for the highest possible price ASAP

NEARBY SCHOOLS & BUSINESSES
GET MORE INFORMATION

L. Clinton Porter
Broker Associate License ID: FA100029350
Broker Associate License ID: FA100029350