


For more information regarding the value of a property, please contact us for a free consultation.
Key Details
Sold Price $580,000
Property Type Single Family Home
Sub Type Single Family Residence
Listing Status Sold
Purchase Type For Sale
Square Footage 2,376 sqft
Subdivision Broadway Estates
MLS Listing ID IRE5459527
Sold Date 10/23/26
Bedrooms 5
Full Baths 1
Three Quarter Bath 1
HOA Y/N No
Year Built 1957
Annual Tax Amount $4,656
Tax Year 2025
Lot Size 9,147 Sqft
Acres 0.21
Property Sub-Type Single Family Residence
Source ires
Property Description
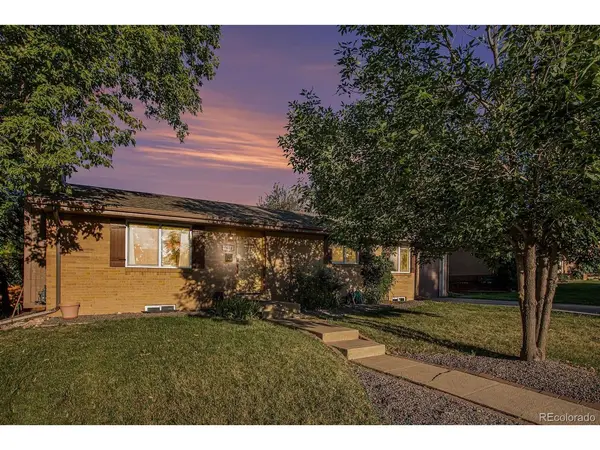
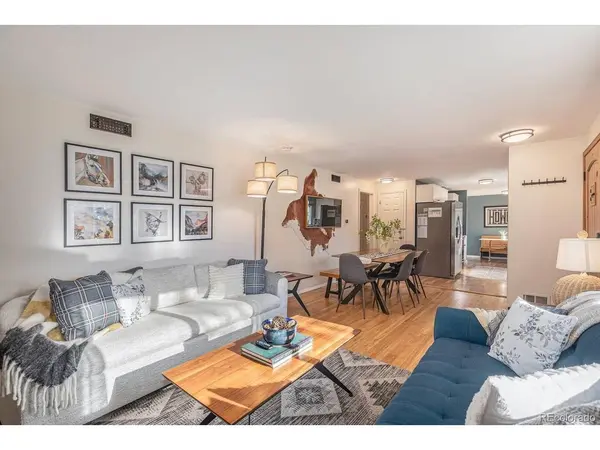
Turnkey Mid-Century Brick Ranch Feeding Into High Ranking Schools. 5 Beds, Attached Oversized Garage, Over 2,300 Square Feet on Nearly Quarter Acre Lot. Comfortable Living Room Featuring Oak Hardwoods, Wood Burning Stove, Brick Hearth and Built-In Bookshelves. Kitchen Offers Soft Closing Cabinetry, Quartz Counters, Breakfast Nook, Stainless Appliances, Pantry and Sleek Backsplash. Dining Room Seamlessly Integrates Between Living and Kitchen Spaces. Three Generously Sized Upstairs Bedrooms and Closet Spaces. Updated Full Bath with Linen Closet. Finished Basement Provides a Family Room, Gaming Area, Two Bedrooms, Three Quarter Bath, Laundry Room and Ample Storage. Newer Windows and White Trim Throughout. Tree Enclosed Backyard with Sprinkler System, Gas Fire Pit and Utility Shed. Extra Deep Garage Plus Driveway Spaces. Consistently Generated Over $70K Gross STR Income. All Furniture and Personal Property Can Be Included Offering a Truly Turnkey Opportunity. A Rare Combination of Space, Updates, Income Potential, High Demand Feeder Schools and Lifestyle Ready for Immediate Enjoyment.
Location
State CO
County Arapahoe
Community Broadway Estates
Area Metro Denver
Direction Arapahoe to Penrose. North on Penrose One Block to Home on Right.
Rooms
Family Room 1
Basement Full, Partially Finished, Built-In Radon
Interior
Interior Features Eat-in Kitchen, Open Floorplan, Pantry
Heating Forced Air, Wood Stove
Cooling Central Air, Ceiling Fan(s)
Fireplaces Type Living Room, One
Appliance Dishwasher, Refrigerator, Washer, Dryer, Microwave
Exterior
Exterior Feature Sprinkler System
Parking Features Attached
Garage Spaces 1.0
Fence Fenced
Utilities Available Natural Gas Available
View Y/N No
Roof Type Composition
Porch Patio
Garage Yes
Building
Lot Description Outbuildings, House Faces West
Sewer Public Sewer
Water Public
Level or Stories One
Structure Type Frame,Brick,Wood Siding
New Construction false
Schools
Elementary Schools Gudy Gaskill
Middle Schools Euclid
High Schools Littleton District 6
School District Littleton District 6
Others
Acceptable Financing Cash, Conventional, FHA, VA
Listing Terms Cash, Conventional, FHA, VA
Special Listing Condition Private Owner
Read Less Info
Want to know what your home might be worth? Contact us for a FREE valuation!

Our team is ready to help you sell your home for the highest possible price ASAP

NEARBY SCHOOLS & BUSINESSES
GET MORE INFORMATION

L. Clinton Porter
Broker Associate License ID: FA100029350
Broker Associate License ID: FA100029350