



For more information regarding the value of a property, please contact us for a free consultation.
Key Details
Sold Price $3,320,000
Property Type Single Family Home
Sub Type Single Family Residence
Listing Status Sold
Purchase Type For Sale
Square Footage 5,165 sqft
Subdivision Cherry Hills Village
MLS Listing ID IRE2397899
Sold Date 10/22/26
Style Contemporary
Bedrooms 4
Full Baths 1
Half Baths 1
Three Quarter Bath 2
HOA Y/N No
Year Built 1970
Annual Tax Amount $23,960
Tax Year 2025
Lot Size 1.270 Acres
Acres 1.27
Property Sub-Type Single Family Residence
Source ires
Property Description
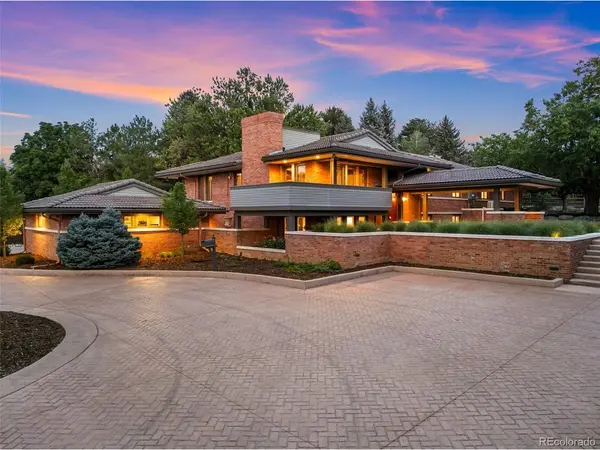
New makeover on this classic Cherry Hills Village home. Poised on 1.27 acres in a coveted, rural setting, this exceptional residence is surrounded by lush lawns, canopy trees, beautiful gardens, fire pits, a 400 KBTU heated pool with new circulating pumps, filters, automation tile, new paint and leak detection and hot tub. Entertain with the best of them! The sprawling home features a Mid-century modern feel with an open floor plan, custom cherrywood finishes, a dramatic vaulted living room with wood beams, a gas fireplace with a sandstone hearth, spacious dining room with a large deck, and a private study. From the entry area, the layout flows into a bright, remodeled kitchen equipped with a Wolf stove and oven, stainless steel sinks and quartz countertops. The kitchen opens directly to a covered patio, pool, spa, and gas fire pits, all framed by tall evergreens and elevated views. The bedroom wing includes three bedrooms and 3 renovated bathrooms, highlighted by a main-floor Master Suite with an updated marble 5 piece bath, individual his-and-her closets, and custom built-ins. The lower level offers a large office with a gas fireplace and wet bar, a spacious media room with a backlit alabaster bar and glass-conditioned wine closet, a massive conditioned wine room with a humidifier drain pump, for the aficionado, and there is a large bedroom with a separate entrance, perfect for a nanny or in-law. Additionally, the property features two large garages-one with an elevated ceiling for larger vehicles-providing ample storage for cars, sports equipment, bikes, custom storage closets and racking. Updates recently completed include radon mitigation system, Culligan water system with essential reverse osmosis with VOC, stamped 6" thick concrete roundabout driveway, custom built gate, natural gas whole house backup generator, new hot water, heater (2024), massive Savant lighting, electronics and sound sytem and much, much, more. Absolute must see!
Location
State CO
County Arapahoe
Community Cherry Hills Village
Area Metro Denver
Zoning SFR
Direction From Mansfield, north on Clermont Street, right on Cherry Lane Drive, right on to Cherry Blossom Lane. The property is on the right at the end of the street.
Rooms
Family Room 1
Basement Partially Finished, Walk-Out Access
Interior
Interior Features Eat-in Kitchen, Cathedral Ceiling(s), Walk-In Closet(s), Wet Bar, Kitchen Island, Theatre Room
Heating Heat Pump, Baseboard
Cooling Central Air
Fireplaces Type Two or More, Living Room, Basement
Appliance Double Oven, Dishwasher, Refrigerator, Washer, Dryer, Microwave, Disposal, Fire Alarm
Exterior
Exterior Feature Balcony, Heated Garage, Oversized Garage
Parking Features Attached
Garage Spaces 4.0
Fence Fenced
Utilities Available Natural Gas Available, Electricity Available, Cable Available
View Y/N No
Roof Type Composition
Porch Patio, Deck
Garage Yes
Building
Lot Description Deciduous Trees, Level, House Faces West, Paved, Gutters
Sewer Public Sewer
Architectural Style Contemporary
Level or Stories Bi-Level
Structure Type Brick,Concrete
New Construction false
Schools
Elementary Schools Cherry Hills Village
Middle Schools West
High Schools Cherry Creek 5
School District Cherry Creek 5
Others
Acceptable Financing Cash, Conventional
Listing Terms Cash, Conventional
Special Listing Condition Private Owner
Read Less Info
Want to know what your home might be worth? Contact us for a FREE valuation!

Our team is ready to help you sell your home for the highest possible price ASAP

NEARBY SCHOOLS & BUSINESSES
GET MORE INFORMATION

L. Clinton Porter
Broker Associate License ID: FA100029350
Broker Associate License ID: FA100029350