


For more information regarding the value of a property, please contact us for a free consultation.
Key Details
Sold Price $782,500
Property Type Single Family Home
Sub Type Single Family Residence
Listing Status Sold
Purchase Type For Sale
Square Footage 4,042 sqft
Subdivision Carriage Club
MLS Listing ID IRE8399295
Sold Date 10/05/26
Style Contemporary
Bedrooms 3
Full Baths 2
HOA Fees $72/mo
HOA Y/N Yes
Year Built 1999
Annual Tax Amount $4,790
Tax Year 2025
Lot Size 8,276 Sqft
Acres 0.19
Property Sub-Type Single Family Residence
Source ires
Property Description
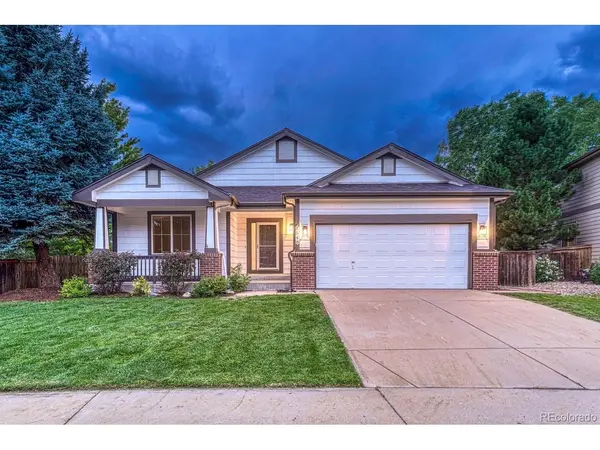
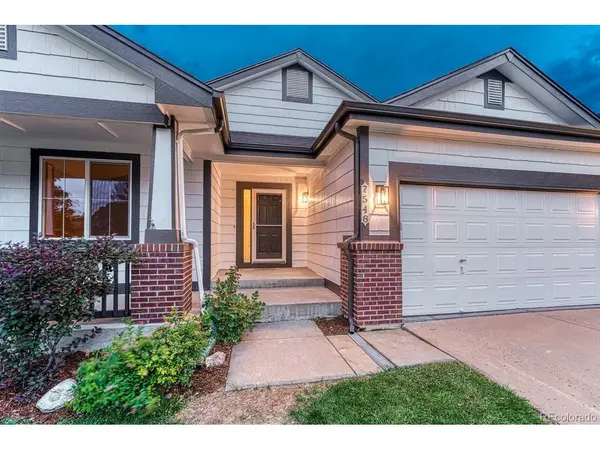
Fantastic Mountain views and backs to open space! Quiet Cul De Sac with great neighbors looking for new great neighbor. 3 bedrooms plus 2 bathrooms. Large family room with exceptional views of the open space and mountains. This is the best view available in the area! Ranch style home with complete remodel. Newer roof approximately 3-4 years old with class 4 impact resistant shingle, New exterior paint, New carpet , brand new kitchen and bathrooms, New windows , New light fixtures and so much more. artificial turf in backyard + flagstone walkway. 14 month home warranty for buyer at closing. Unfinished garden level basement -perfect for future growth. Great Lone tree location. Close to schools, shopping, parks, great dining , Park Meadows entertainment district, DTC and 35 Minutes to DIA. Close to Lone tree recreation center and Lone tree golf course.
Location
State CO
County Douglas
Community Carriage Club
Area Metro Denver
Rooms
Family Room 1
Basement Unfinished, Daylight, Structural Floor
Interior
Interior Features Eat-in Kitchen, Walk-In Closet(s)
Heating Forced Air
Cooling Central Air
Fireplaces Type Family Room, One
Appliance Dishwasher, Refrigerator, Microwave, Fire Alarm
Exterior
Exterior Feature Sprinkler System
Parking Features Attached
Garage Spaces 2.0
Fence Fenced
Community Features Playground, Park, Trail(s)
Utilities Available Natural Gas Available, Electricity Available, Cable Available
View Y/N Yes
View Mountain(s), Hills
Roof Type Composition
Porch Patio, Deck
Garage Yes
Building
Lot Description Cul-De-Sac, Level, Abuts Public Open Space, Abuts Private Open Space, House Faces East, Paved
Sewer Public Sewer
Water Public
Architectural Style Contemporary
Level or Stories One
Structure Type Frame
New Construction false
Schools
Elementary Schools Acres Green
Middle Schools Cresthill
High Schools Douglas County Re-1
School District Douglas County Re-1
Others
HOA Fee Include Trash
Acceptable Financing Cash, Conventional, FHA, VA
Listing Terms Cash, Conventional, FHA, VA
Read Less Info
Want to know what your home might be worth? Contact us for a FREE valuation!

Our team is ready to help you sell your home for the highest possible price ASAP

NEARBY SCHOOLS & BUSINESSES
GET MORE INFORMATION

L. Clinton Porter
Broker Associate License ID: FA100029350
Broker Associate License ID: FA100029350