

For more information regarding the value of a property, please contact us for a free consultation.
Key Details
Sold Price $439,900
Property Type Townhouse
Sub Type Townhouse
Listing Status Sold
Purchase Type For Sale
Square Footage 1,673 sqft
Subdivision Anthology
MLS Listing ID IRE2406055
Sold Date 10/05/26
Style Contemporary
Bedrooms 3
Full Baths 2
Half Baths 1
HOA Fees $355/mo
HOA Y/N Yes
Year Built 2006
Annual Tax Amount $4,076
Tax Year 2025
Lot Size 871 Sqft
Acres 0.02
Property Sub-Type Townhouse
Source ires
Property Description
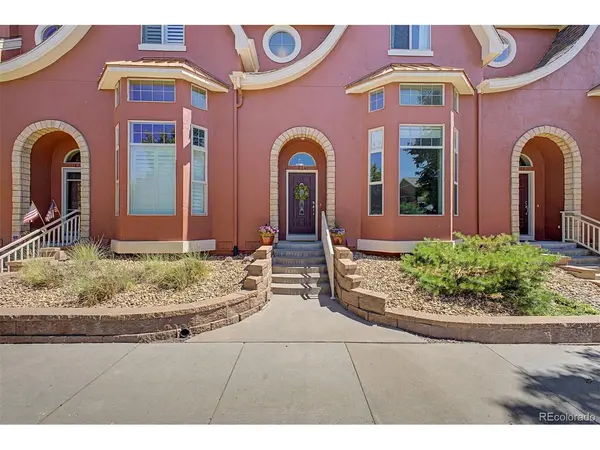
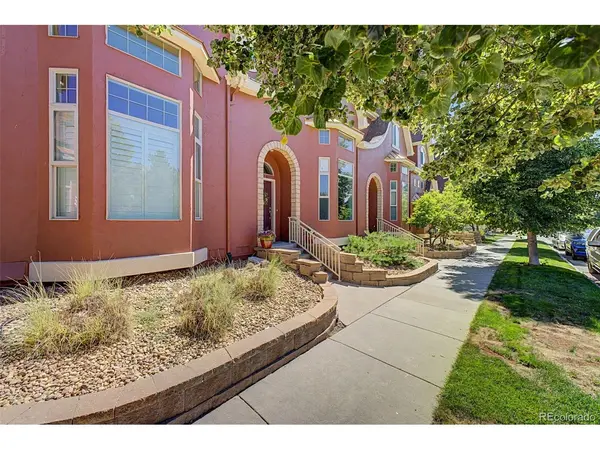
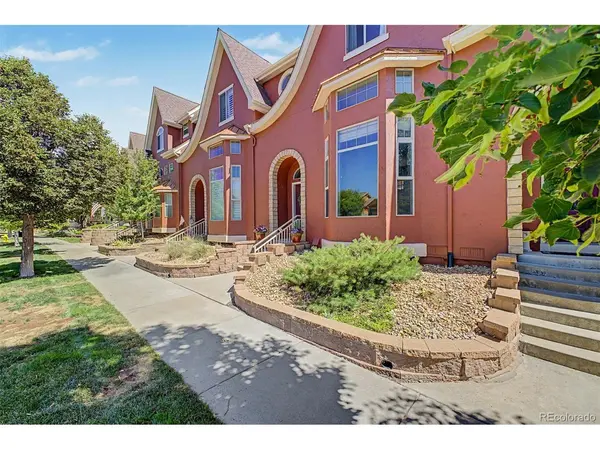
Check out this beautiful, impeccably maintained 3 bed, 3 bath townhome now for sale in Anthology! Every square foot is designed for use. Featuring charming curb appeal and a 2 car garage, it's sure to be the home you've been looking for! Inside you will find a sizable living area w/high ceilings, soft carpet in all the right places, vinyl flooring in all of the high traffic areas and neutral palette throughout. The fabulous eat-in kitchen offers ample cabinetry w/crown molding, tile counters & backsplash, a center island w/a breakfast bar, and all the built-in appliances you'll need for preparing your favorite meals. Relax & unwind in the primary suite, showcasing a walk-in closet and a full bath w/dual sinks for added convenience. The large two other bedrooms share a full bath. Laundry is also steps away with its brilliant location. A lovely balcony where you can sit back and enjoy a quiet Sunday afternoon is right off of the kitchen and dining area. Walkable to the community parks, clubhouse for parties and pool. The monthly HOA dues include water, trash, recycling, snow removal, all exterior maintenance including roof and siding, pool and pool/clubhouse. Exterior of unit has been painted in the past 12 months along with a recent new roof installed. This location is second to none as you are minutes from grocery, dining, and all that Parker, Colorado has to offer. Do not miss out on this phenomenal value!
Location
State CO
County Douglas
Community Anthology
Area Metro Denver
Direction From Motsenbocker Rd & Hess Rd. Head toward French Creek Ave, Turn right onto French Creek Ave, Turn left onto Saskatoon Way, Turn right onto Saskatoon Pl. Property will be on the right.
Rooms
Basement Partial
Interior
Interior Features Eat-in Kitchen, Cathedral Ceiling(s), Walk-In Closet(s), Kitchen Island
Heating Forced Air
Cooling Central Air, Ceiling Fan(s)
Fireplaces Type None
Appliance Dishwasher, Washer, Dryer, Microwave, Disposal, Fire Alarm
Exterior
Exterior Feature Balcony
Parking Features Attached
Garage Spaces 2.0
Community Features Clubhouse, Pool
Utilities Available Natural Gas Available, Electricity Available, Cable Available
View Y/N No
Roof Type Composition
Garage Yes
Building
Lot Description House/Lot Faces SW, Paved, Gutters
Sewer Public Sewer
Water Public
Architectural Style Contemporary
Level or Stories Two
Structure Type Frame,Stucco
New Construction false
Schools
Elementary Schools Legacy Point
Middle Schools Sagewood
High Schools Douglas County Re-1
School District Douglas County Re-1
Others
HOA Fee Include Trash,Snow Removal,Exterior Maintenance,Water,Insurance,Sewer
Acceptable Financing Cash, Conventional, FHA, VA
Listing Terms Cash, Conventional, FHA, VA
Special Listing Condition Private Owner
Read Less Info
Want to know what your home might be worth? Contact us for a FREE valuation!

Our team is ready to help you sell your home for the highest possible price ASAP

NEARBY SCHOOLS & BUSINESSES
GET MORE INFORMATION

L. Clinton Porter
Broker Associate License ID: FA100029350
Broker Associate License ID: FA100029350