


For more information regarding the value of a property, please contact us for a free consultation.
Key Details
Sold Price $1,282,000
Property Type Single Family Home
Sub Type Single Family Residence
Listing Status Sold
Purchase Type For Sale
Square Footage 4,518 sqft
Subdivision Scenic Ranch Estates
MLS Listing ID IRE1060158
Sold Date 09/17/26
Style Contemporary
Bedrooms 4
Full Baths 2
Half Baths 1
Three Quarter Bath 1
HOA Fees $67/ann
HOA Y/N Yes
Year Built 2018
Annual Tax Amount $8,231
Tax Year 2025
Lot Size 5.000 Acres
Acres 5.0
Property Sub-Type Single Family Residence
Source ires
Property Description
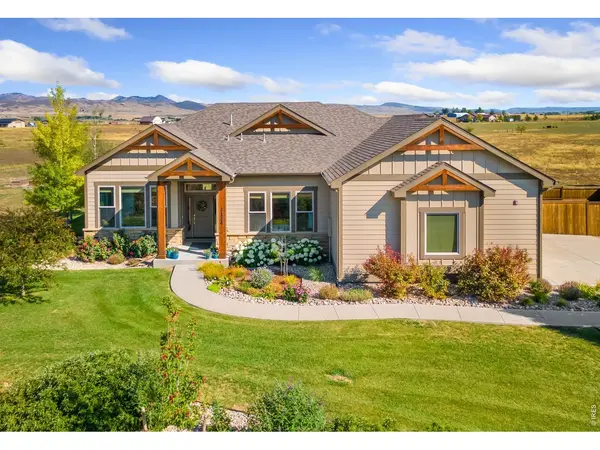
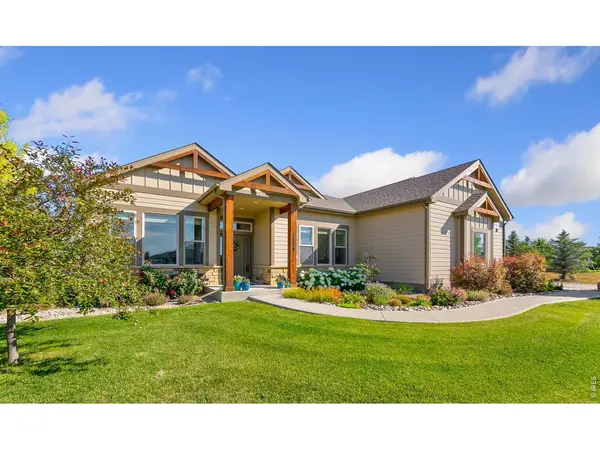
Stunning custom ranch with a newly finished basement in coveted Scenic Ranch Estates. Set on 5 acres and backing to HOA common space, this property captures the peace, privacy, and sweeping Colorado views that make acreage living so special, and all just 10 minutes from Old Town. Scenic Ranch Estates is a private 200-acre community offering riding trails, a horse arena, and flexibility for outbuildings (up to 3400 square feet) and farm animals (up to 4 horses). Designed for both everyday comfort and entertaining, the open-concept layout is filled with natural light from expansive custom windows that frame the surrounding landscape. Refinished rich ebonized hickory floors, exposed beams, and a striking stone fireplace create a warm yet elevated feel throughout the main living spaces. The gourmet kitchen features granite countertops, an oversized island, 5-burner gas cooktop, double ovens, professional-grade side-by-side refrigerator and freezer, and a large walk-in pantry. The newly finished basement adds exceptional versatility with a spacious recreation room, additional bedroom, and full bath, ideal for guests, entertaining, fitness, or multi-generational living. The primary suite offers a spa-inspired bath with soaking tub, floating double vanity, dual-head shower, private water closet, and direct access from the walk-in closet to the laundry room. Outside, enjoy a covered patio, raised irrigated garden beds, garden shed, fenced dog run with RFID-controlled dog door, and room to fully embrace the Colorado lifestyle. Featuring an oversized 3-car garage with epoxy floors and excellent storage. No metro. Come experience the space, privacy, and beauty of this exceptional property today.
Location
State CO
County Larimer
Community Scenic Ranch Estates
Area Fort Collins
Zoning Res
Rooms
Family Room 1
Basement Full, Partially Finished
Interior
Interior Features Cathedral Ceiling(s), Open Floorplan, Pantry, Walk-In Closet(s), Washer/Dryer Hookup, Kitchen Island, High Ceilings
Heating Forced Air
Cooling Central Air, Ceiling Fan(s)
Flooring Wood
Fireplaces Type Gas, Great Room
Appliance Gas Range, Double Oven, Dishwasher, Refrigerator, Washer, Dryer, Microwave
Exterior
Exterior Feature Sprinkler System
Parking Features Attached
Garage Spaces 3.0
Fence Fenced, Wood, Electric
Utilities Available Natural Gas Available, Electricity Available
View Y/N Yes
View Hills
Roof Type Composition
Improvements No
Porch Patio
Garage Yes
Building
Lot Description Native Grass, Level, House Faces South, Unincorporated, Paved
Sewer Septic Tank
Water District
Architectural Style Contemporary
Level or Stories One
Structure Type Frame,Stone
New Construction false
Schools
Elementary Schools Cache La Poudre
Middle Schools Cache La Poudre
High Schools Poudre
School District Poudre
Others
HOA Fee Include Common Amenities,Trash
Acceptable Financing Cash, Conventional, FHA, VA
Horse Property Horse(s) Allowed, Riding Trail
Listing Terms Cash, Conventional, FHA, VA
Special Listing Condition Private Owner
Read Less Info
Want to know what your home might be worth? Contact us for a FREE valuation!

Our team is ready to help you sell your home for the highest possible price ASAP

NEARBY SCHOOLS & BUSINESSES
GET MORE INFORMATION

L. Clinton Porter
Broker Associate License ID: FA100029350
Broker Associate License ID: FA100029350