


For more information regarding the value of a property, please contact us for a free consultation.
Key Details
Sold Price $1,575,000
Property Type Single Family Home
Sub Type Single Family Residence
Listing Status Sold
Purchase Type For Sale
Square Footage 3,614 sqft
Subdivision Centennial 8
MLS Listing ID IRE1051522
Sold Date 09/17/26
Style Contemporary
Bedrooms 5
Full Baths 3
Half Baths 1
HOA Y/N No
Year Built 2026
Annual Tax Amount $1,805
Tax Year 2025
Lot Size 5,227 Sqft
Acres 0.12
Property Sub-Type Single Family Residence
Source ires
Property Description
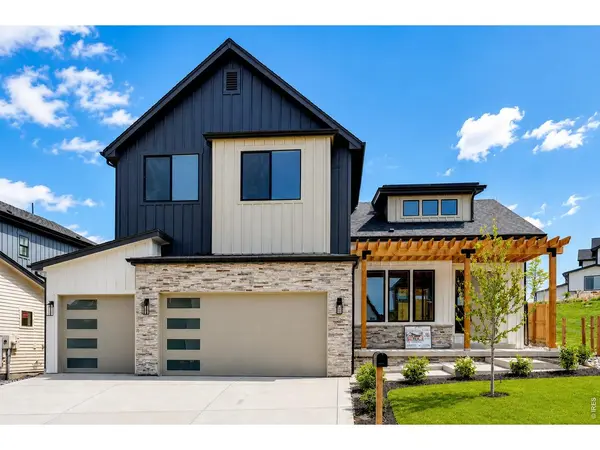
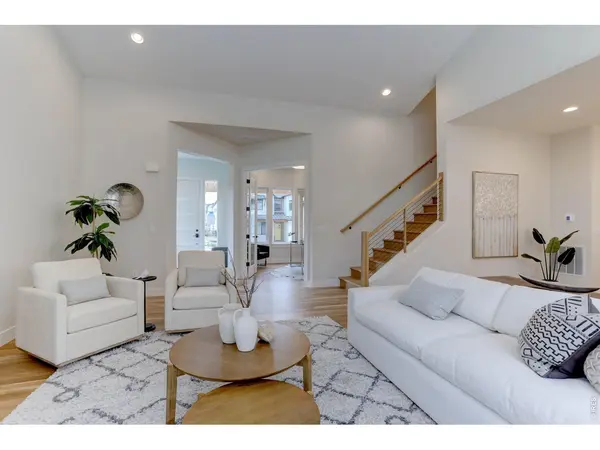
This exceptional net-zero custom home in Louisville, Colorado offers the perfect blend of sustainability, thoughtful design, and modern comfort-just one block from the scenic Harper Lake recreation area and adjacent to a neighborhood park. Designed for energy efficiency and year-round comfort, this five-bedroom, three-bath residence is built to net-zero standards, dramatically reducing utility costs while maximizing indoor air quality and performance. High-performance insulation, advanced windows, and a state-of-the-art HVAC system are complemented by solar integration to create a home that produces as much energy as it consumes. The main level features an open-concept floor plan filled with natural light, seamlessly connecting the kitchen, dining, and living areas-ideal for both everyday living and entertaining. Premium finishes, custom cabinetry, and carefully curated materials elevate the space throughout. The fully finished basement expands the living area with two additional bedrooms, a full bath, and a spacious recreation room-perfect for guests, multigenerational living, a home gym, or media space. A three-car garage provides ample room for vehicles, storage, and outdoor gear. Outside, the property is fully landscaped and fenced, offering privacy and a turnkey outdoor living experience. With a park directly adjacent and miles of trails, water access, and open space just steps away at Harper Lake, this location delivers an unparalleled Colorado lifestyle. A rare opportunity to own a high-performance, custom-built home in one of Louisville's most desirable settings-where sustainability meets sophistication.
Location
State CO
County Boulder
Community Centennial 8
Area Louisville
Zoning RES
Direction From McCaslin Blvd and Washington Ave: Go East on Washington Ave. Take the second right on Arapahoe Circle. Turn Right on Sunflower St. The Lot is on the right.
Rooms
Basement Full, Partially Finished, Built-In Radon, Sump Pump
Interior
Interior Features Cathedral Ceiling(s), Open Floorplan, Pantry, Washer/Dryer Hookup, Kitchen Island, High Ceilings
Heating Forced Air
Cooling Central Air, Ceiling Fan(s)
Flooring Wood
Fireplaces Type Gas
Appliance Gas Range, Double Oven, Microwave, Disposal
Exterior
Exterior Feature Sprinkler System, Oversized Garage
Parking Features Garage Door Opener, Attached
Garage Spaces 3.0
Fence Wood
Utilities Available Natural Gas Available, Electricity Available, Cable Available, Satellite Avail, High Speed Avail, Underground Utilities
View Y/N No
Roof Type Composition
Improvements No
Porch Patio, Deck
Garage Yes
Building
Lot Description Paved, Curbs, Gutters, Sidewalks, Street Light, Fire Hydrant within 500 Feet
Sewer Public Sewer
Water City
Architectural Style Contemporary
Level or Stories Two
Structure Type Frame,Stone,Other
New Construction true
Schools
Elementary Schools Coal Creek
Middle Schools Louisville
High Schools Boulder Valley Dist Re2
School District Boulder Valley Dist Re2
Others
Acceptable Financing Cash, Conventional
Listing Terms Cash, Conventional
Special Listing Condition Builder
Read Less Info
Want to know what your home might be worth? Contact us for a FREE valuation!

Our team is ready to help you sell your home for the highest possible price ASAP

NEARBY SCHOOLS & BUSINESSES
GET MORE INFORMATION

L. Clinton Porter
Broker Associate License ID: FA100029350
Broker Associate License ID: FA100029350