



For more information regarding the value of a property, please contact us for a free consultation.
Key Details
Sold Price $3,778,125
Property Type Single Family Home
Sub Type Single Family Residence
Listing Status Sold
Purchase Type For Sale
Square Footage 7,774 sqft
Subdivision Cherry Hills Farm West
MLS Listing ID IRE5143990
Sold Date 09/08/26
Bedrooms 5
Full Baths 2
Half Baths 1
Three Quarter Bath 3
HOA Fees $100/qua
HOA Y/N Yes
Year Built 1991
Annual Tax Amount $18,517
Tax Year 2025
Lot Size 0.720 Acres
Acres 0.72
Property Sub-Type Single Family Residence
Source ires
Property Description
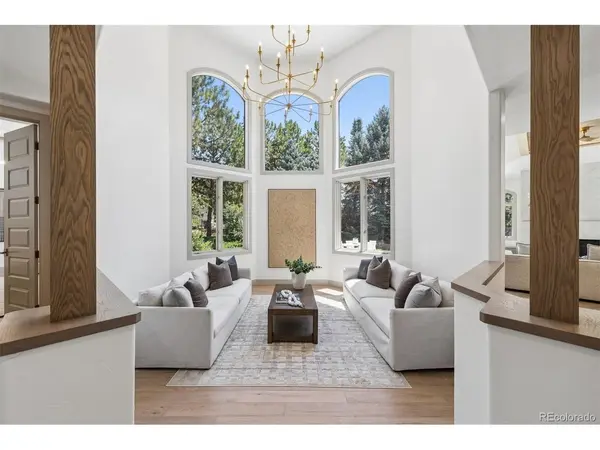
Set on a beautifully landscaped homesite in the prestigious Cherry Hills Farm West community, this extraordinary residence has been masterfully reimagined with uncompromising attention to detail, exceptional craftsmanship, and timeless design. Perfectly positioned near award-winning schools, the scenic Little Dry Creek Trail, and the Denver Tech Center, the home offers a rare combination of refined luxury and everyday convenience. A grand foyer makes an immediate statement, with soaring ceilings and abundant natural light setting the tone for the home beyond. Designed to be a true showpiece, the chef's kitchen is appointed with custom cabinetry, a striking fluted wood-wrapped hood, panel-ready appliances, double oven and steam oven, built-in espresso maker, temperature-controlled wine refrigerator, and an expansive walk-in pantry with exceptional storage. The main-level primary suite is a private sanctuary with soaring vaulted ceilings and a spa-inspired bath featuring heated floors, dual shower heads, and a sculptural floating bench illuminated by integrated lighting. Also on the main level, a spacious home office with fireplace is an inspiring setting for work or reflection. Upstairs, three spacious ensuite bedrooms offer elegant, private accommodations with beautifully appointed baths. The lower level is designed for elevated entertaining, anchored by a custom-crafted bar with seating, a glass-enclosed wine room, private theater, dedicated fitness studio, and an additional guest suite. Outdoors, towering mature trees and lush, professionally designed landscaping create a tranquil backdrop, while a spectacular waterfall feature serves as the focal point of the grounds. An expansive stone patio extends the living space outdoors for alfresco dining and entertaining.
A truly turnkey opportunity in one of Cherry Hills Village's most coveted neighborhoods.
Location
State CO
County Arapahoe
Community Cherry Hills Farm West
Area Metro Denver
Rooms
Family Room 1
Basement Full, Partially Finished, Built-In Radon, Sump Pump
Interior
Interior Features Cathedral Ceiling(s), Open Floorplan, Pantry, Walk-In Closet(s), Wet Bar, Kitchen Island
Heating Forced Air, Humidity Control
Cooling Central Air, Ceiling Fan(s)
Fireplaces Type Two or More, Gas, Gas Log, Family Room
Appliance Dishwasher, Refrigerator, Bar Fridge, Microwave, Disposal, Fire Alarm
Exterior
Exterior Feature Sprinkler System, Oversized Garage
Parking Features Attached
Garage Spaces 4.0
Fence Fenced
Community Features Fitness Center
View Y/N No
Roof Type Other,Tile
Porch Patio
Garage Yes
Building
Lot Description Cul-De-Sac, Level, Paved, Gutters
Sewer Public Sewer
Water City
Level or Stories Two
Structure Type Frame,Brick,Stucco
New Construction false
Schools
Elementary Schools Cherry Hills Village
Middle Schools West
High Schools Cherry Creek 5
School District Cherry Creek 5
Others
Acceptable Financing Cash, Conventional, 1031 Exchange
Listing Terms Cash, Conventional, 1031 Exchange
Read Less Info
Want to know what your home might be worth? Contact us for a FREE valuation!

Our team is ready to help you sell your home for the highest possible price ASAP

NEARBY SCHOOLS & BUSINESSES
GET MORE INFORMATION

L. Clinton Porter
Broker Associate License ID: FA100029350
Broker Associate License ID: FA100029350