



For more information regarding the value of a property, please contact us for a free consultation.
Key Details
Sold Price $559,900
Property Type Single Family Home
Sub Type Single Family Residence
Listing Status Sold
Purchase Type For Sale
Square Footage 2,606 sqft
Subdivision Brighton Crossings
MLS Listing ID IRE3912368
Sold Date 09/04/26
Style In-Law Area
Bedrooms 4
Full Baths 2
Half Baths 1
HOA Fees $95/mo
HOA Y/N Yes
Year Built 2025
Annual Tax Amount $4,211
Tax Year 2025
Lot Size 5,662 Sqft
Acres 0.13
Property Sub-Type Single Family Residence
Source ires
Property Description
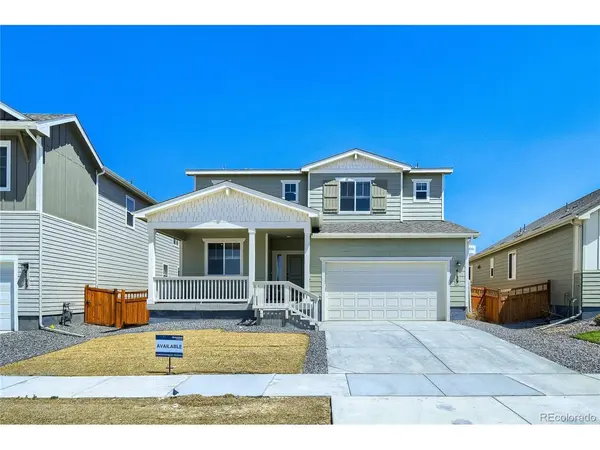
Welcome to your dream home! This stunning new construction home on a large corner lot offers 4 spacious bedrooms, as well as a main level powder room and study. With 9-foot ceilings and an open living concept, the home is designed for modern living and effortless entertaining. The kitchen, equipped with all appliances, seamlessly flows into the expansive living and dining areas. Enjoy the convenience of an oversized 2-car garage, offering ample space for storage. Dual zone heating and air conditioning ensure year-round comfort, while the tankless hot water system provides endless hot water at your fingertips. Located in the fabulous master-planned community in Brighton Crossings, you'll have access to an array of top-notch amenities, including two sparkling swimming pools, two fully equipped fitness centers, tennis and pickleball courts, sports fields, and playgrounds. All of this is just minutes away from shopping, dining, and more, offering the perfect blend of luxury, convenience, and community living. Don't miss the opportunity to make this your new home!
Location
State CO
County Adams
Community Brighton Crossings
Area Metro Denver
Direction From I-76 E take Bromley Ln. Slight right towards N Frontage Rd. Turn left onto S. 50th Ave, turn left onto Bridge (west), turn left turn onto South 42nd Avenue, make final left onto Crestone Peak Street. Sales Center on the left - 4223 Crestone Peak Street, Brighton. Contact sales for assistance @ 720-292-7922
Rooms
Basement Crawl Space, Slab, Sump Pump
Interior
Interior Features Open Floorplan, Pantry, Walk-In Closet(s), Kitchen Island
Heating Radiant
Cooling Central Air
Fireplaces Type Living Room, One
Appliance Self Cleaning Oven, Dishwasher, Refrigerator, Washer, Dryer, Microwave, Disposal, Fire Alarm
Exterior
Exterior Feature Sprinkler System, Tandem Garage
Parking Features Attached
Garage Spaces 2.0
Fence Partial
Community Features Clubhouse, Tennis Court(s), Pool, Playground, Fitness Center, Park, Trail(s)
Utilities Available Natural Gas Available, Electricity Available, Cable Available
View Y/N No
Roof Type Fiberglass
Porch Patio
Garage Yes
Building
Lot Description Corner Lot, House Faces South, Gutters
Sewer Public Sewer
Architectural Style In-Law Area
Level or Stories Two
Structure Type Composition
New Construction true
Schools
Elementary Schools Mary E Pennock
Middle Schools Overland Trail
High Schools Brighton Dist 27J
School District Brighton Dist 27J
Others
HOA Fee Include Trash
Acceptable Financing Cash, Conventional, FHA, VA, 1031 Exchange
Listing Terms Cash, Conventional, FHA, VA, 1031 Exchange
Special Listing Condition Builder
Read Less Info
Want to know what your home might be worth? Contact us for a FREE valuation!

Our team is ready to help you sell your home for the highest possible price ASAP

NEARBY SCHOOLS & BUSINESSES
GET MORE INFORMATION

L. Clinton Porter
Broker Associate License ID: FA100029350
Broker Associate License ID: FA100029350