



For more information regarding the value of a property, please contact us for a free consultation.
Key Details
Sold Price $670,000
Property Type Single Family Home
Sub Type Single Family Residence
Listing Status Sold
Purchase Type For Sale
Square Footage 2,796 sqft
Subdivision Fox Run
MLS Listing ID IRE7823272
Sold Date 09/09/26
Style Contemporary
Bedrooms 5
Full Baths 1
Half Baths 1
Three Quarter Bath 2
HOA Fees $28/qua
HOA Y/N Yes
Year Built 2000
Annual Tax Amount $5,006
Tax Year 2025
Lot Size 10,018 Sqft
Acres 0.23
Property Sub-Type Single Family Residence
Source ires
Property Description
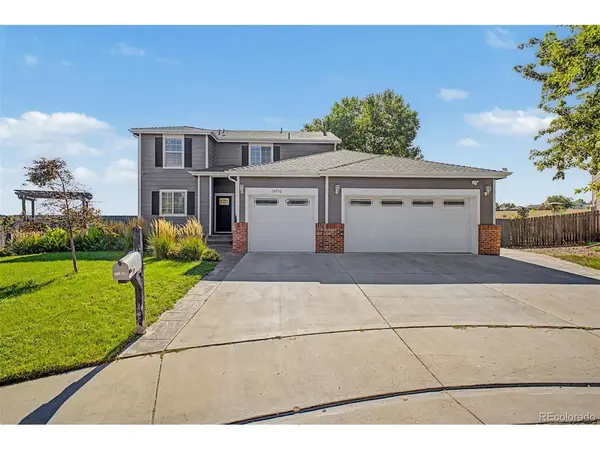
Experience luxury living in this stunning 5-bedroom home with a walk-out finished basement in Fox Run! This exceptional property welcomes you with lush, manicured landscaping, a 3-car garage, a welcoming porch, and a charming pergola-perfect for enjoying your morning coffee. Step inside to a bright, open floor plan accentuated by tall ceilings, recessed lighting, soft gray tones, elegant wainscoting, and stylish LVP flooring. Entertain effortlessly in the seamless living spaces, designed for both comfort and sophistication. The gourmet white kitchen combines timeless elegance and modern flair, offering abundant cabinetry, tile backsplash, wall-mounted pot filler, granite countertops, premium stainless steel appliances, a gas cooktop, porcelain farmhouse sink, and a large island with a waterfall edge. Convenience abounds with a main-level powder room and a spacious loft, ideal for relaxation or entertaining guests. The bright primary suite features a custom walk-in closet and a spa-inspired ensuite with designer light fixtures, dual vanities, a freestanding soaking tub, and a glass-enclosed step-in shower. Upstairs, discover two additional bedrooms with plush carpeting and ceiling fans, plus a bathroom with a tiled shower. The finished basement boasts a cozy fireplace, walk-out access, two more bedrooms, and a bathroom-perfect for guests or multigenerational living. Perfectly positioned directly backing to Carpenter Park, this home offers beautiful open views, exceptional privacy, and a backyard that seamlessly extends the park-like setting beyond your door. Unwind at the end of the day while soaking in serene open-space views. Don't miss your chance to own this extraordinary home!
Location
State CO
County Adams
Community Fox Run
Area Metro Denver
Zoning RES
Direction From I-25 take exit 221 to merge onto E 104th Ave, Turn left onto Fox Run Pkwy, Turn left to stay on Fox Run Pkwy, Turn right onto 108th Dr, Turn left onto St Paul Way.
Rooms
Family Room 1
Basement Full, Partially Finished, Walk-Out Access
Interior
Interior Features Eat-in Kitchen, Open Floorplan, Pantry, Walk-In Closet(s), Kitchen Island
Heating Forced Air
Cooling Central Air, Ceiling Fan(s)
Fireplaces Type Gas, Gas Log, Family Room, Basement, One
Appliance Double Oven, Dishwasher, Refrigerator, Washer, Dryer, Microwave, Fire Alarm
Exterior
Exterior Feature Sprinkler System
Parking Features Attached
Garage Spaces 3.0
Fence Fenced
Utilities Available Natural Gas Available, Electricity Available, Cable Available
View Y/N No
Roof Type Composition
Porch Patio, Deck
Garage Yes
Building
Lot Description Cul-De-Sac, Abuts Public Open Space, Outbuildings, House Faces West, Paved, Gutters
Sewer Public Sewer
Water City
Architectural Style Contemporary
Level or Stories Two
Structure Type Frame,Brick,Wood Siding
New Construction false
Schools
Elementary Schools Stellar
Middle Schools Northglenn
High Schools Adams Co. Dist 12
School District Adams Co. Dist 12
Others
Acceptable Financing Cash, Conventional, FHA, VA
Listing Terms Cash, Conventional, FHA, VA
Special Listing Condition Private Owner
Read Less Info
Want to know what your home might be worth? Contact us for a FREE valuation!

Our team is ready to help you sell your home for the highest possible price ASAP

NEARBY SCHOOLS & BUSINESSES
GET MORE INFORMATION

L. Clinton Porter
Broker Associate License ID: FA100029350
Broker Associate License ID: FA100029350