



For more information regarding the value of a property, please contact us for a free consultation.
Key Details
Sold Price $733,000
Property Type Single Family Home
Sub Type Single Family Residence
Listing Status Sold
Purchase Type For Sale
Square Footage 1,787 sqft
Subdivision Black Forest Estates
MLS Listing ID IRE3309775
Sold Date 09/04/26
Bedrooms 3
Full Baths 2
Half Baths 1
HOA Y/N No
Year Built 1982
Annual Tax Amount $4,134
Tax Year 2025
Lot Size 1.880 Acres
Acres 1.88
Property Sub-Type Single Family Residence
Source ires
Property Description
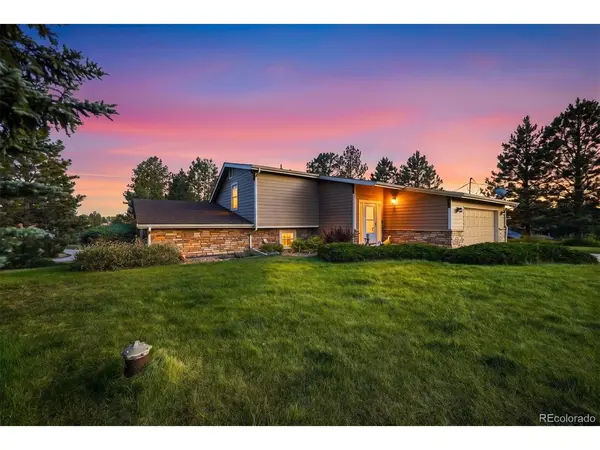
Situated on nearly 2 acres in Black Forest Estates with public, paved road access. Newly constructed, 30 x 40 detached barn/workshop featuring a loft and 10-foot doors. The home has an open floor plan and is move-in-ready! Enjoy the spacious, sunlit living room with south-facing bay windows which opens beautifully to the kitchen and dining room, making it perfect for entertaining. The kitchen has updated cabinets, tile floor, eating space and a breakfast bar open to the living room. Dining room with vaulted ceiling and slider door access to a peaceful retreat on the outdoor patio. Enjoy the convenience of a main-level owner's suite, which includes a walk-in closet and a private primary bath with two sinks and heated tile floors. Also an updated half bathroom on the main level. The upper level has an oversized bedroom with a full wall of closets and access to the jack n jill bathroom. Another nice sized bedroom is located upstairs with access to a huge covered deck and access to additional Storage. Excellent Outdoor living spaces with the patio and covered deck to enjoy this amazing property. Natural Gas, no propane! Well pump replaced in 2022. High quality Hardie Board Siding and Windows. Gorgeous hot tub with auto lifter, it's a dream spa in a serene private location. New refrigerator. New water heater. Attached 2 car garage with sloped high ceiling. There's plenty of room to bring all of your toys, RV's, Boats, ATV's, etc, with indoor storage in the 1,200 square foot barn or outside along the driveway.
This move-in-ready home sits just 5 miles from Southlands Mall and 6 miles from Old Town Parkers Main Street, where you will enjoy its historic charm, explore beautiful parks, visit the water park, stroll through the farmers' markets, catch shows at the PACE Center, revel in Parker Days, watch parades, and more. This property is definitely worth seeing, it has location, location, location!
Location
State CO
County Douglas
Community Black Forest Estates
Area Metro Denver
Zoning ER
Direction From Mainstreet in Old Town Parker, head east on Mainstreet as it becomes E Mainstreet. Continue straight as it turns into S Powhaton Rd. Turn left onto N Piney Lake Rd, then make a sharp left to stay on N Piney Lake Rd. Turn right, and the destination will be immediately on your left.
Interior
Interior Features Eat-in Kitchen, Jack & Jill Bathroom
Heating Forced Air
Cooling Central Air
Appliance Dishwasher, Refrigerator, Microwave, Fire Alarm
Exterior
Exterior Feature Sprinkler System
Parking Features Attached
Garage Spaces 2.0
View Y/N No
Roof Type Composition
Porch Patio, Deck
Garage Yes
Building
Lot Description Deciduous Trees, Outbuildings, House Faces East, Paved
Sewer Septic Tank
Level or Stories Bi-Level
Structure Type Frame
New Construction false
Schools
Elementary Schools Pine Lane Prim/Inter
Middle Schools Sierra
High Schools Douglas County Re-1
School District Douglas County Re-1
Others
Acceptable Financing Cash, Conventional, FHA, VA
Listing Terms Cash, Conventional, FHA, VA
Special Listing Condition Private Owner
Read Less Info
Want to know what your home might be worth? Contact us for a FREE valuation!

Our team is ready to help you sell your home for the highest possible price ASAP

NEARBY SCHOOLS & BUSINESSES
GET MORE INFORMATION

L. Clinton Porter
Broker Associate License ID: FA100029350
Broker Associate License ID: FA100029350