



For more information regarding the value of a property, please contact us for a free consultation.
Key Details
Sold Price $663,000
Property Type Townhouse
Sub Type Townhouse
Listing Status Sold
Purchase Type For Sale
Square Footage 2,274 sqft
Subdivision Sabell Sub Amd 1
MLS Listing ID IRE1060721
Sold Date 09/01/26
Bedrooms 4
Full Baths 1
Half Baths 1
Three Quarter Bath 2
HOA Fees $30/mo
HOA Y/N Yes
Year Built 2022
Annual Tax Amount $7,252
Tax Year 2025
Tax Status No
Lot Size 1,306 Sqft
Acres 0.03
Property Sub-Type Townhouse
Source ires
Property Description
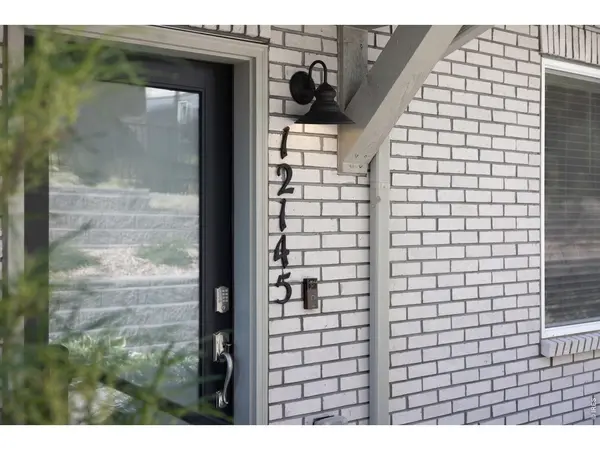
Tucked away in a quiet, premier location within the community, this stunning end-unit townhome is the largest floor plan available and remains in absolutely pristine condition. Custom-designed with every luxury detail in mind, it seamlessly blends sophisticated indoor living with the tranquil beauty of the outdoors. The interior is flawless, yet the real showstopper awaits at the top. Prepare to be amazed by the massive 540 SQ FT rooftop deck. Boasting sweeping, unobstructed foothill views, this private oasis is your front-row seat to Colorado's finest sunsets. Whether you're hosting summer barbecues or enjoying a quiet evening with friends, this space elevates everyday living into something extraordinary. Inside, the home has been meticulously maintained. The main level of the home features a bright, open-concept living area that flows seamlessly into a gourmet kitchen with an oversized island-ideal for entertaining. A quiet, covered deck off the dining room offers a peaceful spot for your morning coffee. The lower entry level allows direct access to the two car garage and a versatile guest suite perfect for a home office or gym. Head to the upper level featuring a spacious primary suite, two additional bedrooms, a full bath, and a convenient laundry area. Step outside and find yourself just moments from the serene Van Bibber Open Space and its beautiful greenbelt trails. Enjoy outdoor recreation at the nearby Stenger Sports Complex and multiple local parks. When you do want to venture out, you're just minutes from the vibrant energy of Old Town Arvada, the light rail into Denver, and the highway for a quick mountain getaway. Your luxury Colorado launchpad is waiting. All you have to do is unpack and plan your first adventure.
Location
State CO
County Jefferson
Community Sabell Sub Amd 1
Area Metro Denver
Zoning RES
Direction From W 58th Ave turn South onto Van Gordon St. Then turn Left onto W 57th Place.
Rooms
Family Room 1
Basement None, Crawl Space
Interior
Interior Features Eat-in Kitchen, Separate Dining Room, Open Floorplan, Pantry, Walk-In Closet(s), Kitchen Island, High Ceilings
Heating Forced Air
Cooling Central Air, Ceiling Fan(s)
Appliance Gas Range, Dishwasher, Refrigerator, Washer, Dryer, Microwave, Disposal, Fire Alarm
Exterior
Exterior Feature Balcony
Parking Features Attached
Garage Spaces 2.0
Community Features Playground, Park, Trail(s)
Utilities Available Natural Gas Available, Electricity Available, Cable Available, Satellite Avail, High Speed Avail, Underground Utilities
View Y/N Yes
View Hills
Roof Type Composition
Improvements No
Porch Deck
Garage Yes
Building
Lot Description Paved, Curbs, Gutters, Sidewalks
Sewer Public Sewer
Water City
Level or Stories Three Or More
Structure Type Frame
New Construction false
Schools
Elementary Schools Vanderhoof
Middle Schools Drake
High Schools Jefferson Dist R-1
School District Jefferson Dist R-1
Others
HOA Fee Include Common Amenities,Snow Removal,Maintenance Grounds,Management,Utilities
Acceptable Financing Cash, Conventional, VA
Listing Terms Cash, Conventional, VA
Special Listing Condition Private Owner
Read Less Info
Want to know what your home might be worth? Contact us for a FREE valuation!

Our team is ready to help you sell your home for the highest possible price ASAP

NEARBY SCHOOLS & BUSINESSES
GET MORE INFORMATION

L. Clinton Porter
Broker Associate License ID: FA100029350
Broker Associate License ID: FA100029350