


For more information regarding the value of a property, please contact us for a free consultation.
Key Details
Sold Price $730,000
Property Type Single Family Home
Sub Type Single Family Residence
Listing Status Sold
Purchase Type For Sale
Square Footage 4,340 sqft
Subdivision Cherry Creek Trail
MLS Listing ID IRE3939465
Sold Date 08/28/26
Style Contemporary
Bedrooms 3
Full Baths 2
Half Baths 1
HOA Fees $200/mo
HOA Y/N Yes
Year Built 2026
Annual Tax Amount $8,195
Tax Year 2026
Lot Size 5,662 Sqft
Acres 0.13
Property Sub-Type Single Family Residence
Source ires
Property Description
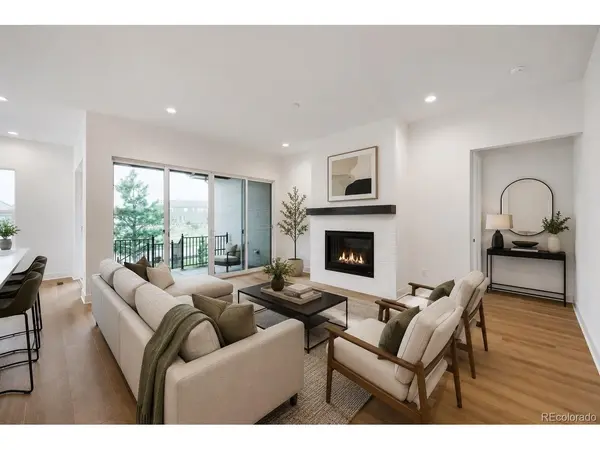
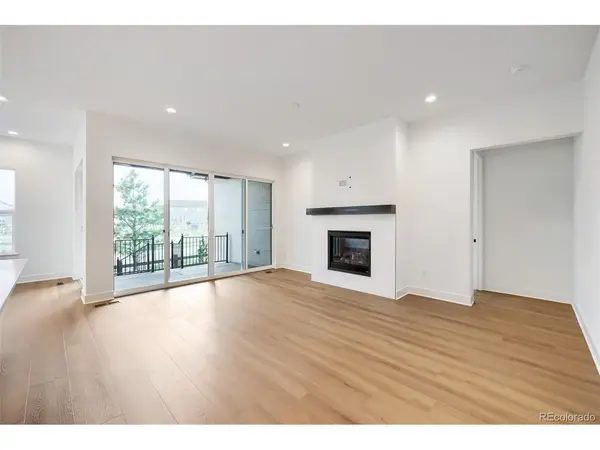
The Wegner offers spectacular single-story open concept living at its finest. An elegant great room complete with fireplace provides direct access to a beautiful covered patio. Adjacent to a charming casual dining area, the kitchen keeps cooks satisfied with features including a spacious island, ample counter and cabinet space, and a pantry. The chic expanded primary bedroom provides ample relaxation space and a 5 piece bathroom with a large walk-in closet, dual vanities, a luxe shower, linen storage, and a private water closet. Two lovely secondary bedrooms are conveniently located at the front of the house near a full hall bath. Other highlights include an everyday entry, a powder room for guests, centrally located laundry, and a full unfinished basement ready for your future finishing. Don't wait-make an appointment to tour this fabulous home today!
Location
State CO
County Douglas
Community Cherry Creek Trail
Area Metro Denver
Direction Take I-25 South to Lincoln East to Parker Road South, right on Scott and right on Moxie Circle -- OR -- E-470 East to Parker Road Exit, merge right Continue on Parker Road to Scott Avenue, going south and turn left on to Scott Ave. Cross over bridge, you will see community on your right side going West, turn right onto Moxie
Rooms
Basement Full, Unfinished, Slab, Built-In Radon, Radon Test Available, Sump Pump
Interior
Interior Features Pantry, Walk-In Closet(s), Kitchen Island
Heating Forced Air, Humidity Control
Cooling Central Air
Fireplaces Type Great Room, One
Appliance Dishwasher, Refrigerator, Microwave, Disposal, Fire Alarm
Exterior
Exterior Feature Sprinkler System, Tandem Garage
Parking Features Attached
Garage Spaces 3.0
Community Features Tennis Court(s)
Utilities Available Electricity Available
View Y/N No
Roof Type Composition,Fiberglass
Porch Patio
Garage Yes
Building
Lot Description House Faces South, Paved
Sewer Public Sewer
Water City
Architectural Style Contemporary
Level or Stories One
Structure Type Stone,Composition,Concrete
New Construction true
Schools
Elementary Schools Northeast
Middle Schools Sagewood
High Schools Douglas County Re-1
School District Douglas County Re-1
Others
HOA Fee Include Trash,Snow Removal
Acceptable Financing Cash, Conventional, FHA, VA, 1031 Exchange
Listing Terms Cash, Conventional, FHA, VA, 1031 Exchange
Special Listing Condition Builder
Read Less Info
Want to know what your home might be worth? Contact us for a FREE valuation!

Our team is ready to help you sell your home for the highest possible price ASAP

NEARBY SCHOOLS & BUSINESSES
GET MORE INFORMATION

L. Clinton Porter
Broker Associate License ID: FA100029350
Broker Associate License ID: FA100029350