



For more information regarding the value of a property, please contact us for a free consultation.
Key Details
Sold Price $457,000
Property Type Single Family Home
Sub Type Single Family Residence
Listing Status Sold
Purchase Type For Sale
Square Footage 2,160 sqft
Subdivision Apple Blossom Lane
MLS Listing ID IRE8465077
Sold Date 08/28/26
Style Contemporary
Bedrooms 4
Full Baths 1
Three Quarter Bath 1
HOA Y/N No
Year Built 1956
Annual Tax Amount $2,206
Tax Year 2025
Lot Size 6,969 Sqft
Acres 0.16
Property Sub-Type Single Family Residence
Source ires
Property Description
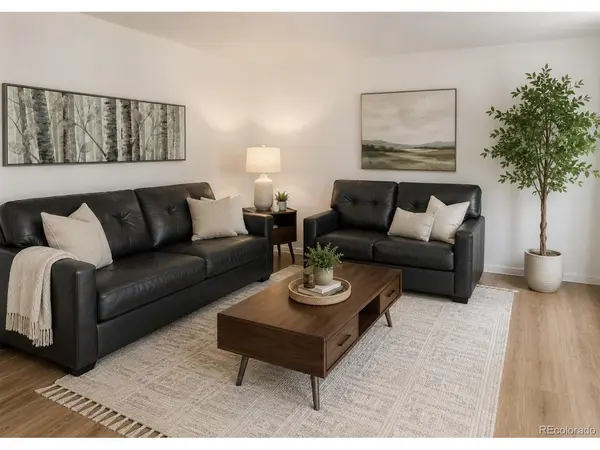
Welcome to this inviting and beautifully maintained home, featuring a serene, park-like backyard-perfect for relaxing or entertaining in a peaceful setting. Inside, you'll find an open and bright layout that creates a warm, welcoming atmosphere throughout.
This spacious home offers 4 bedrooms and 2 bathrooms, along with the convenience of both main floor and basement laundry. The basement is 95% finished and continues the home's open, light-filled feel-ideal for additional living space, recreation, or a home office. Original hard wood floors are under the carpet.
Designed for comfort year-round, the home is well insulated and truly feels like a place where everyone is welcome.
Located close to transportation and a wide range of indoor and outdoor activities, you'll enjoy easy access to shopping, houses of worship, bowling, golf- a world of possibilities!
This is more than a house-it's a place to call home.
Photos are digitally altered.
Location
State CO
County Adams
Community Apple Blossom Lane
Area Metro Denver
Zoning Residential
Direction 80th to Grove- south to property is on the West side of street
Rooms
Family Room 1
Basement Partially Finished, Slab
Interior
Interior Features Eat-in Kitchen, Open Floorplan, Kitchen Island
Heating Forced Air
Cooling Central Air
Appliance Dishwasher, Microwave, Disposal
Exterior
Parking Features Attached
Garage Spaces 1.0
Fence Fenced
Utilities Available Electricity Available, Cable Available
View Y/N No
Roof Type Composition
Porch Deck
Garage Yes
Building
Lot Description Deciduous Trees, Level, Outbuildings, House Faces East, Paved, Gutters
Sewer Public Sewer
Water City
Architectural Style Contemporary
Level or Stories One
Structure Type Frame
New Construction false
Schools
Elementary Schools Flynn
Middle Schools Ranum
High Schools Westminster Public Schools
School District Westminster Public Schools
Others
Acceptable Financing Cash, Conventional, FHA, VA, 1031 Exchange
Listing Terms Cash, Conventional, FHA, VA, 1031 Exchange
Read Less Info
Want to know what your home might be worth? Contact us for a FREE valuation!

Our team is ready to help you sell your home for the highest possible price ASAP

NEARBY SCHOOLS & BUSINESSES
GET MORE INFORMATION

L. Clinton Porter
Broker Associate License ID: FA100029350
Broker Associate License ID: FA100029350