

For more information regarding the value of a property, please contact us for a free consultation.
Key Details
Sold Price $920,000
Property Type Single Family Home
Sub Type Single Family Residence
Listing Status Sold
Purchase Type For Sale
Square Footage 3,680 sqft
Subdivision Apex Estates
MLS Listing ID IRE6537971
Sold Date 06/08/26
Bedrooms 5
Full Baths 3
HOA Fees $117/mo
HOA Y/N Yes
Year Built 2024
Annual Tax Amount $4,870
Tax Year 2024
Lot Size 5,662 Sqft
Acres 0.13
Property Sub-Type Single Family Residence
Source ires
Property Description
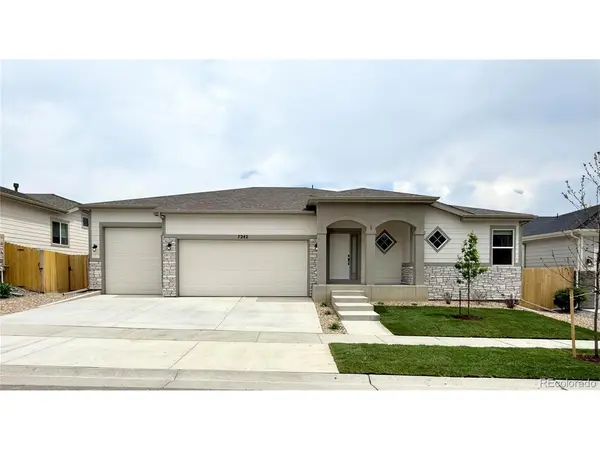
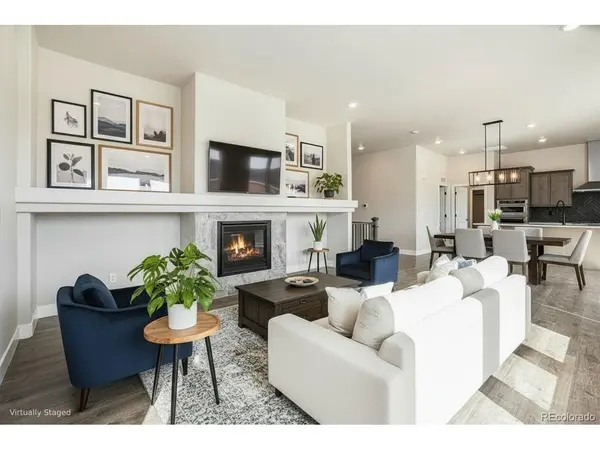
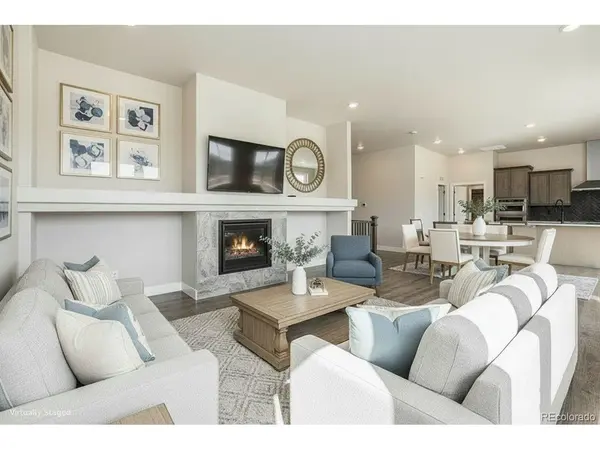
LIKE-NEW RANCH BACKING TO PASTURE!Beautiful ranch home with an oversized 3-car garage including a 9'x10'x27' bay. Main level features 3 bedrooms, 2 baths, hardwood floors, 10' ceilings, and an open family room with fireplace and views of the field. Gourmet kitchen with large island, combo oven/microwave, gas range and huge pantry. Primary suite offers dual walk-in closets, double vanities, and a walk-in shower. Finished basement adds 2 bedrooms, full bath with dual vanities, wet bar, and large rec room plus storage. Situated close to mountain trails, parks, Apex rec center and the best of Arvada's dining and shopping, this home delivers the quintessential Colorado lifestyle-outdoor adventure by day, cozy evenings with stunning mountain and open views. A rare combination of location, space, and flexibility-this Arvada gem is one you won't want to miss.
Location
State CO
County Jefferson
Community Apex Estates
Area Metro Denver
Rooms
Basement Full, Partially Finished
Interior
Interior Features Open Floorplan, Pantry, Walk-In Closet(s), Wet Bar, Kitchen Island
Heating Forced Air
Cooling Central Air
Fireplaces Type Gas, Great Room, One
Appliance Dishwasher, Microwave
Exterior
Exterior Feature Oversized Garage
Parking Features Attached
Garage Spaces 3.0
Fence Fenced
View Y/N No
Roof Type Composition
Porch Patio, Deck
Garage Yes
Building
Lot Description Abuts Public Open Space
Sewer Public Sewer
Water City
Level or Stories One
Structure Type Frame
New Construction false
Schools
Elementary Schools Van Arsdale
Middle Schools Oberon
High Schools Jefferson Dist R-1
School District Jefferson Dist R-1
Others
Acceptable Financing Cash, Conventional, FHA, VA
Listing Terms Cash, Conventional, FHA, VA
Special Listing Condition Builder
Read Less Info
Want to know what your home might be worth? Contact us for a FREE valuation!

Our team is ready to help you sell your home for the highest possible price ASAP

NEARBY SCHOOLS & BUSINESSES
GET MORE INFORMATION

L. Clinton Porter
Broker Associate License ID: FA100029350
Broker Associate License ID: FA100029350