

For more information regarding the value of a property, please contact us for a free consultation.
Key Details
Sold Price $609,500
Property Type Townhouse
Sub Type Townhouse
Listing Status Sold
Purchase Type For Sale
Square Footage 2,362 sqft
Subdivision Alpine Vista
MLS Listing ID IRE2109492
Sold Date 06/02/26
Style Contemporary
Bedrooms 3
Full Baths 3
Half Baths 1
HOA Fees $165/mo
HOA Y/N Yes
Year Built 2020
Annual Tax Amount $3,464
Tax Year 2024
Lot Size 2,178 Sqft
Acres 0.05
Property Sub-Type Townhouse
Source ires
Property Description
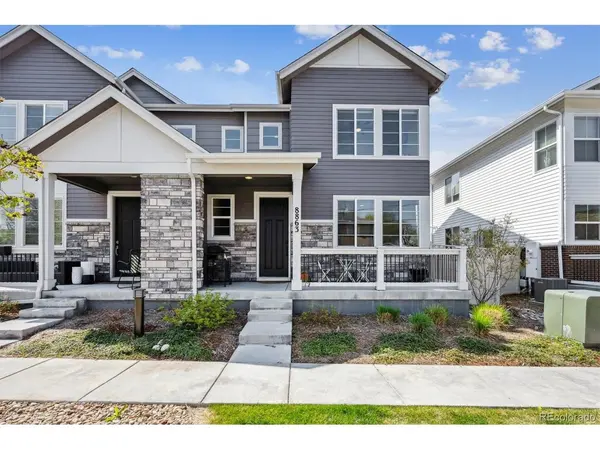
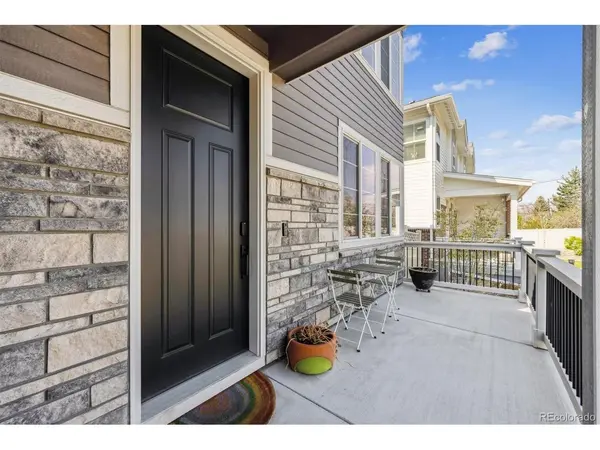
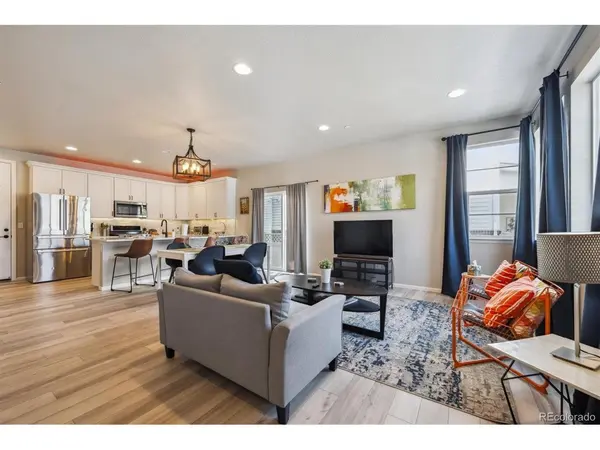
Welcome to effortless, low-maintenance living in the heart of Westminster - where everyday convenience meets the beauty of the Rockies. This thoughtfully designed home welcomes you with an open, light-filled floor plan featuring beautiful laminate hardwood floors, soaring ceilings, and a soft, neutral palette. The chef-inspired kitchen is perfect for both daily living and entertaining, featuring quartz countertops with bar seating, upgraded white soft-close cabinetry with under-cabinet lighting, a pantry, and a premium stainless-steel appliance package, including a Bosch refrigerator and double-oven range. Upstairs, the private living quarters offer two generously sized secondary bedrooms, a full bath, a convenient laundry area, and the primary suite. This serene retreat features a generous walk-in closet and a luxurious four-piece ensuite bath complete with a walk-in shower and built-in bench. The finished lower level expands your living space with a comfortable den-ideal for movie nights, game days, or relaxed gatherings. Additional highlights include a main-floor home office, upgraded 8-foot doors throughout, thoughtfully curated finishes, enhanced lighting, integrated smart home technology, and a two-car attached garage. Outside, enjoy a private side yard with zero-maintenance turf-perfect for relaxing without the upkeep. Ideally located just minutes from shopping, dining, two nearby golf courses, and the popular Alamo Drafthouse Cinema, this home offers exceptional access to entertainment and amenities. Nearby trails and open spaces invite you to enjoy fresh mountain air and Colorado's natural beauty. Discover refined, contemporary living at 8863 Osceola Street-where comfort, style, and location come together seamlessly.
Location
State CO
County Adams
Community Alpine Vista
Area Metro Denver
Direction Google Maps
Rooms
Family Room 1
Basement Full, Unfinished, Partially Finished, Slab, Sump Pump
Interior
Interior Features Eat-in Kitchen, Open Floorplan, Pantry, Walk-In Closet(s)
Heating Forced Air
Cooling Central Air, Ceiling Fan(s)
Appliance Double Oven, Dishwasher, Refrigerator, Microwave, Disposal, Fire Alarm
Exterior
Parking Features Attached
Garage Spaces 2.0
Utilities Available Natural Gas Available
View Y/N No
Roof Type Composition
Porch Patio
Garage Yes
Building
Lot Description Paved
Sewer Public Sewer
Water City
Architectural Style Contemporary
Level or Stories Two
Structure Type Frame,Stone,Wood Siding,Concrete
New Construction false
Schools
Elementary Schools Flynn
Middle Schools Shaw Heights
High Schools Westminster Public Schools
School District Westminster Public Schools
Others
HOA Fee Include Trash,Snow Removal
Acceptable Financing Cash, Conventional, FHA, VA
Listing Terms Cash, Conventional, FHA, VA
Special Listing Condition Private Owner
Read Less Info
Want to know what your home might be worth? Contact us for a FREE valuation!

Our team is ready to help you sell your home for the highest possible price ASAP

NEARBY SCHOOLS & BUSINESSES
GET MORE INFORMATION

L. Clinton Porter
Broker Associate License ID: FA100029350
Broker Associate License ID: FA100029350