



For more information regarding the value of a property, please contact us for a free consultation.
Key Details
Sold Price $837,500
Property Type Single Family Home
Sub Type Single Family Residence
Listing Status Sold
Purchase Type For Sale
Square Footage 3,637 sqft
Subdivision Skyline Ridge At Castle Pines
MLS Listing ID IRE1034073
Sold Date 07/11/25
Bedrooms 5
Full Baths 2
Three Quarter Bath 2
HOA Y/N No
Year Built 2020
Annual Tax Amount $7,388
Tax Year 2024
Lot Size 8,276 Sqft
Acres 0.19
Property Sub-Type Single Family Residence
Source ires
Property Description
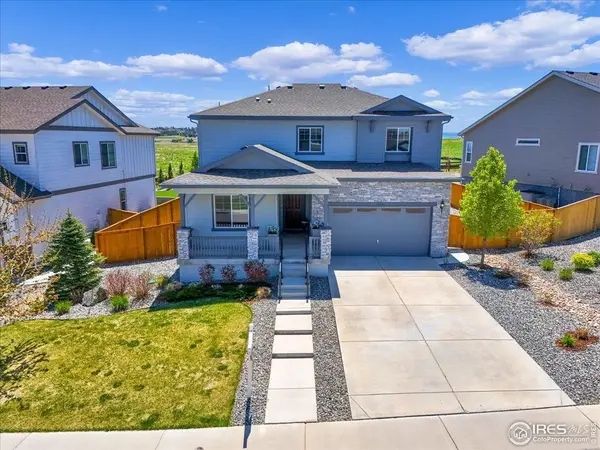
Welcome to 6506 Merrimack Drive-where style, space, and serenity come together in the heart of Castle Pines' scenic Skyline Ridge.This former model home was built to impress, with over 3,600 square feet of thoughtful design and high-end finishes. Inside, you'll find 5 spacious bedrooms, 4 elegant bathrooms, an upstairs loft for work or play, and a fully finished basement that adapts to your lifestyle.From the moment you walk in, the home feels different-warm, inviting, and refined. Wide-plank luxury vinyl floors flow seamlessly throughout the main level, and natural light pours in through dual-pane windows. The open-concept layout centers around an expansive island kitchen with ample prep space and a walk-in pantry, making it a true hub for entertaining or quiet mornings at home.Step out back and you'll instantly feel the difference that open space living provides. A brand new Trex deck, a fully fenced yard, and professional landscaping create a private escape-ideal for sunset dinners, summer barbecues, or simply unwinding after a long day. Plus, with two A/C units and smart zoning, comfort is effortless all year long.Every detail was considered-from built-in garage storage to upgraded finishes throughout. This Castle Pines gem is the kind of home you walk into-and know it's the one.
Location
State CO
County Douglas
Community Skyline Ridge At Castle Pines
Area Metro Denver
Zoning R
Rooms
Family Room 1
Basement Partially Finished
Interior
Interior Features Eat-in Kitchen, Walk-In Closet(s)
Heating Forced Air
Cooling Central Air
Fireplaces Type Gas
Appliance Double Oven, Dishwasher, Refrigerator, Washer, Dryer, Microwave
Exterior
Exterior Feature Sprinkler System
Garage Spaces 2.0
Fence Fenced
Utilities Available Natural Gas Available, Electricity Available
View Y/N No
Roof Type Composition
Improvements No
Garage Yes
Building
Water City
Level or Stories Two
Structure Type Frame
New Construction false
Schools
Elementary Schools Buffalo Ridge
Middle Schools Rocky Heights
High Schools Douglas County Re-1
School District Douglas County Re-1
Others
HOA Fee Include Trash
Acceptable Financing Cash, Conventional
Listing Terms Cash, Conventional
Special Listing Condition Private Owner
Read Less Info
Want to know what your home might be worth? Contact us for a FREE valuation!

Our team is ready to help you sell your home for the highest possible price ASAP

NEARBY SCHOOLS & BUSINESSES
GET MORE INFORMATION

L. Clinton Porter
Broker Associate License ID: FA100029350
Broker Associate License ID: FA100029350