



Open House
Fri Oct 09, 4:00pm - 6:00pm
Sat Oct 10, 12:00pm - 2:00pm
Sun Oct 11, 11:00am - 1:00pm
UPDATED:
Key Details
Property Type Single Family Home
Sub Type Single Family Residence
Listing Status Active
Purchase Type For Sale
Square Footage 5,000 sqft
Subdivision Leets Apex Sub
MLS Listing ID IRE2576260
Style Victorian
Bedrooms 5
Full Baths 4
HOA Y/N No
Year Built 1892
Annual Tax Amount $5,881
Tax Year 2025
Lot Size 9,583 Sqft
Acres 0.22
Property Sub-Type Single Family Residence
Source ires
Property Description
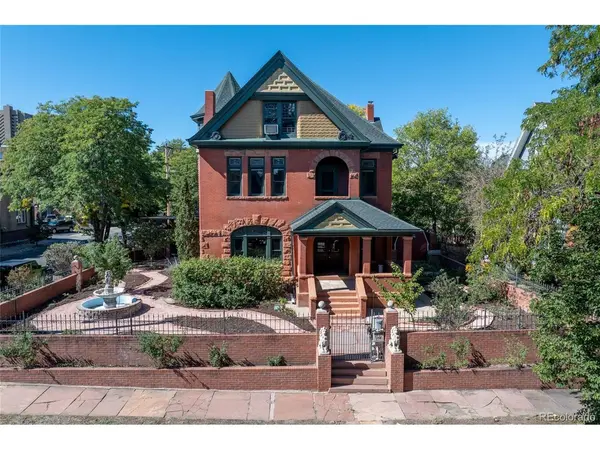
On an expansive corner lot in the heart of Congress Park, 1307 Josephine pairs more than a century of Denver history with 5,000 square feet of living space and the kind of craftsmanship that's increasingly hard to find.
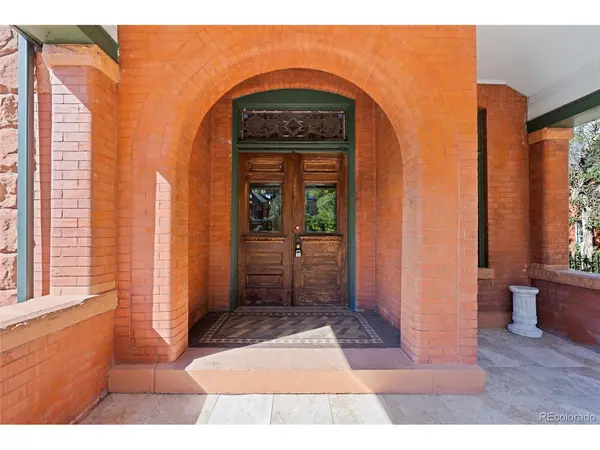
Step inside and you immediately see her charm: soaring ceilings, authentic handcrafted original wood door frames and banisters, and natural light that pours through expansive windows in each room. Generous living spaces offer plenty of room to gather, entertain, or simply spread out. With five bedrooms and three levels of living space, there's no shortage of possibilities. The third floor offers a private suite with incredible flexibility for guests, multigenerational living, a home office, or a creative studio.
Outside, host family and friends in the spacious backyard for a slice of peach pie you baked from the peach tree in the yard, or leave the car at home and explore your Congress Park neighborhood. Choose from The Denver Botanic Gardens, Sie FilmCenter, Congress Park, City Park, local restaurants, coffee shops, or a concert at one of the venues along Colfax, all close by.
1307 Josephine isn't a new build, and she doesn't want to be. This home is substantial, distinctive, and filled with details you simply can't recreate.
Location
State CO
County Denver
Community Leets Apex Sub
Area Metro Denver
Zoning U-RH-2.5
Direction Northwest corner of Josephine and 13th
Rooms
Family Room 1
Basement Unfinished, Partially Finished, Crawl Space
Interior
Heating Hot Water
Cooling Wall/Window Unit(s), Ceiling Fan(s)
Fireplaces Type Two or More
Appliance Dishwasher, Refrigerator, Washer, Dryer, Microwave
Exterior
Exterior Feature Balcony
Parking Features Carport
Garage Spaces 4.0
Utilities Available Natural Gas Available, Electricity Available
View Y/N No
Roof Type Fiberglass
Porch Patio
Garage Yes
Building
Lot Description Corner Lot, Outbuildings, House Faces East, Paved
Sewer Other
Water Public, Other
Architectural Style Victorian
Level or Stories Three Or More
Structure Type Brick,Concrete
New Construction false
Schools
Elementary Schools Bromwell
Middle Schools Morey
High Schools Denver District 1
School District Denver District 1
Others
Acceptable Financing Cash, Conventional
Listing Terms Cash, Conventional
Special Listing Condition Private Owner

NEARBY SCHOOLS & PROPERTIES
GET MORE INFORMATION
L. Clinton Porter
Broker Associate License ID: FA100029350
Broker Associate License ID: FA100029350