



UPDATED:
Key Details
Property Type Single Family Home
Sub Type Single Family Residence
Listing Status Active
Purchase Type For Sale
Square Footage 2,152 sqft
Subdivision Webster Lake Terrace
MLS Listing ID IRE8191242
Bedrooms 4
Full Baths 2
HOA Y/N No
Year Built 1974
Annual Tax Amount $2,971
Tax Year 2025
Lot Size 8,276 Sqft
Acres 0.19
Property Sub-Type Single Family Residence
Source ires
Property Description
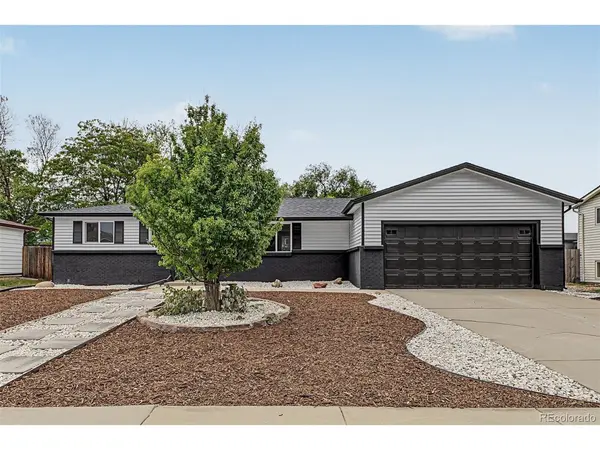
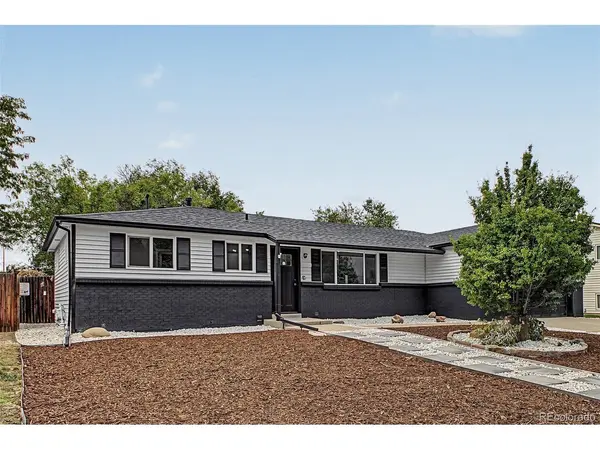
NEW WINDOWS, NEW APPLIANCES, NEW FLOORS, FRESH INTERIOR AND EXTERIOR PAINT, AND LANDSCAPING COMPLETED! This beautifully remodeled 4-bedroom, 2-bathroom home is located in a convenient neighborhood close to everything you need, including shopping, dining, entertainment, schools, and major roads. The home has been thoughtfully updated from top to bottom, giving you a fresh, modern, and move-in-ready space. Inside, you'll find inviting living areas filled with natural light, beautiful wood-look flooring, and a neutral palette throughout.
The remodeled kitchen features sage green cabinetry, recessed lighting, a tile backsplash, quartz countertops, and NEW stainless-steel appliances. The bathrooms have also been tastefully updated with modern finishes and fixtures. The finished basement offers flexible space that can be used as a guest suite, hobby area, home office, or additional living space, and includes a bathroom for added convenience.
Outside, enjoy the newly completed landscaping, easy-care yard, storage shed, and plenty of space for entertaining or relaxing. The property also features great curb appeal and a 2-car garage.
Don't miss this opportunity to own a beautifully updated home in a convenient location AND take advantage of $10,000 in seller concessions for a limited time! Come see it before it's gone!
Location
State CO
County Adams
Community Webster Lake Terrace
Area Metro Denver
Direction From 104th Ave & I-25, head east to 104th Ave, turn left onto Grant Dr, turn left onto Northglenn Dr, turn left onto E 112th Pl, E 112th Pl turns slightly right and becomes Highline Dr, turn left onto E 113th Pl, turn right onto Sherman Dr. Property will be on the left.
Rooms
Basement Partially Finished
Interior
Interior Features Eat-in Kitchen
Heating Electronic Air Filter
Cooling Central Air, Ceiling Fan(s)
Appliance Dishwasher, Refrigerator, Washer, Dryer, Microwave, Disposal, Fire Alarm
Exterior
Parking Features Attached
Garage Spaces 2.0
Fence Fenced
Utilities Available Natural Gas Available, Electricity Available, Cable Available
View Y/N Yes
View City
Roof Type Composition
Porch Patio
Garage Yes
Building
Lot Description Cul-De-Sac, Outbuildings, House Faces East, Paved, Gutters
Sewer Public Sewer
Water Public
Level or Stories One
Structure Type Frame,Wood Siding
New Construction false
Schools
Elementary Schools Stukey
Middle Schools Northglenn
High Schools Adams Co. Dist 12
School District Adams Co. Dist 12
Others
Acceptable Financing Cash, Conventional, FHA, VA
Listing Terms Cash, Conventional, FHA, VA
Special Listing Condition Private Owner

NEARBY SCHOOLS & PROPERTIES
GET MORE INFORMATION
L. Clinton Porter
Broker Associate License ID: FA100029350
Broker Associate License ID: FA100029350