




Open House
Sat Sep 26, 11:00am - 2:00pm
UPDATED:
Key Details
Property Type Single Family Home
Sub Type Single Family Residence
Listing Status Coming Soon
Purchase Type For Sale
Square Footage 3,287 sqft
Subdivision Cherry Creek North
MLS Listing ID IRE6411854
Style Contemporary
Bedrooms 4
Full Baths 3
Half Baths 1
HOA Y/N No
Year Built 2024
Annual Tax Amount $3,651
Tax Year 2024
Lot Size 3,049 Sqft
Acres 0.07
Property Sub-Type Single Family Residence
Source ires
Property Description
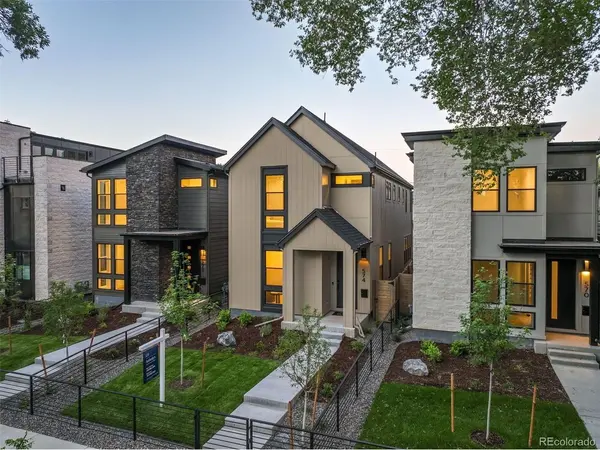
This exceptional new construction single-family residence has been designed with an emphasis on natural light, form and function!
The main level welcomes you with a stylish glass-partitioned office and an inviting open-concept floor plan. The chef's kitchen features two-tone custom cabinetry, a walk-in pantry, and top-of-the-line Thermador appliances, flowing seamlessly into the dining area and great room with fireplace. Large windows provide natural light and offer easy access to the south-facing private patio, ideal for indoor-outdoor living and entertaining. A powder room and generous mudroom with direct access to the attached, zero-entry two-car garage complete the main level.
Upstairs, the private primary suite offers a tranquil retreat with a spacious walk-in closet and luxurious ensuite bath featuring dual sinks, a soaking tub, and an oversized frameless glass shower with bench. Two additional bedrooms share a well-appointed bathroom, while a spacious laundry room adds everyday convenience.
The finished basement expands the living space with a large recreation room, plumbing in place for a future wet bar, a fourth bedroom and bathroom, an oversized walk-in closet, and a dedicated mechanical room.
Additional highlights include wide-plank hardwood flooring, 9-foot ceilings, 8-foot doors on all above-basement levels, mature landscaping, and a front iron fence. Built by Thomas James.
WALK TO SHOPPING/DINING/ART GALLERIES/SPAS/SALONS AND BOUTIQUES
Location
State CO
County Denver
Community Cherry Creek North
Area Metro Denver
Direction From Adams and 5th Ave head North. Home is on the East side of the street almost to 6th Ave.
Rooms
Family Room 1
Basement Partially Finished, Slab, Daylight, Built-In Radon, Sump Pump
Interior
Interior Features Eat-in Kitchen, Open Floorplan, Walk-In Closet(s), Kitchen Island
Heating Forced Air
Cooling Central Air
Fireplaces Type Gas, Great Room, One
Appliance Dishwasher, Refrigerator, Microwave, Disposal, Fire Alarm
Exterior
Exterior Feature Sprinkler System
Parking Features Attached
Garage Spaces 2.0
Fence Partial
Utilities Available Electricity Available, Cable Available
View Y/N No
Roof Type Composition
Porch Patio
Garage Yes
Building
Lot Description Level, House Faces West, Paved
Sewer Public Sewer
Water City
Architectural Style Contemporary
Level or Stories Two
Structure Type Frame,Composition,Concrete
New Construction true
Schools
Elementary Schools Steck
Middle Schools Hill
High Schools Denver District 1
School District Denver District 1
Others
Acceptable Financing Cash, Conventional
Listing Terms Cash, Conventional
Special Listing Condition Private Owner
Virtual Tour https://u.listvt.com/mls/264060201

NEARBY SCHOOLS & PROPERTIES
GET MORE INFORMATION
L. Clinton Porter
Broker Associate License ID: FA100029350
Broker Associate License ID: FA100029350