



Open House
Sun Sep 20, 12:00pm - 2:00pm
UPDATED:
Key Details
Property Type Single Family Home
Sub Type Single Family Residence
Listing Status Active
Purchase Type For Sale
Square Footage 2,321 sqft
Subdivision Hilltop
MLS Listing ID IRE3594132
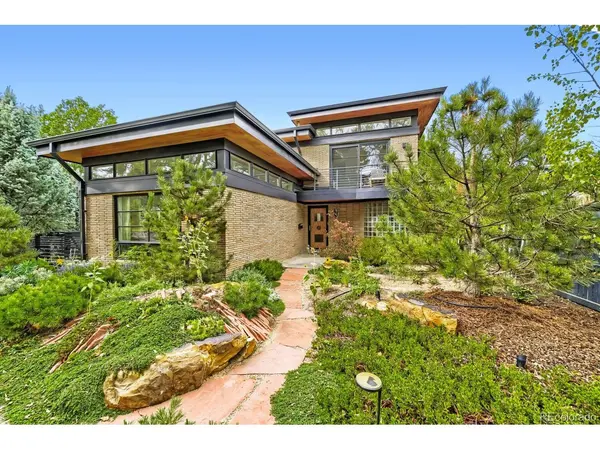
Style Contemporary
Bedrooms 3
Full Baths 2
Half Baths 1
HOA Y/N No
Year Built 1951
Annual Tax Amount $8,520
Tax Year 2025
Lot Size 7,840 Sqft
Acres 0.18
Property Sub-Type Single Family Residence
Source ires
Property Description
versatile den and flex spaces that could be used for a third bedroom, home office, or exercise room. Energy-efficient
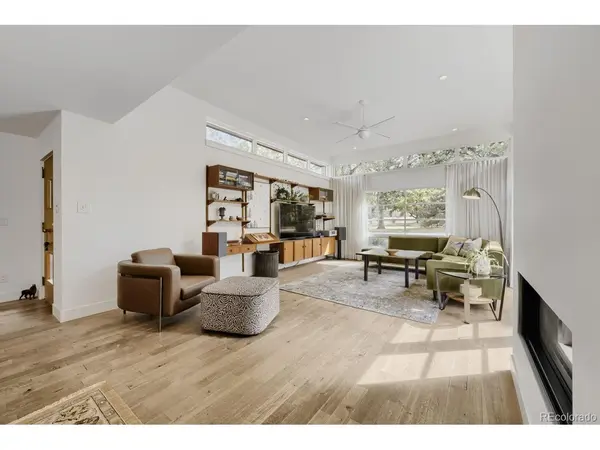
Weather Shield windows allow natural light to flow beautifully throughout the open floor plan. The main level offers an
open floor plan with radiant hard wood floors, a living room with vaulted ceilings and a bright, inviting den and
convenient half-bathroom. The updated kitchen is equipped with all modern conveniences including a gas stovetop, oven and hood, instant hot water, marble counters, island and pantry.
Upstairs is brightened naturally by skylights and high ceilings. The flex space has access to an oversized balcony & updated 3/4 bathroom. The primary suite is a true retreat, boasting South- and East- facing windows, a private walk-out balcony, walk-in closet and en-suite bathroom complete with a luxurious soaking tub. A bonus stand alone 160 sq ft multi purpose structure off the patio includes its own separate heating and cooling, making it an ideal secluded office, guest suite, or flex room.
Enjoy the outdoors with three entertaining spaces. A west-facing balcony. A backyard oasis, where an inviting flagstone patio and an outdoor fireplace create the perfect setting for entertaining or relaxing under the stars. And a covered patio right off the kitchen for easy al fresco eating. Enjoy year-round comfort with a new evaporative cooler for sunny summer days and radiant floor heating to keep your toes warm during the winter months.
Location
State CO
County Denver
Community Hilltop
Area Metro Denver
Zoning E-SU-DX
Direction Park on Dahlia St and enter through the back gate.
Rooms
Basement Crawl Space, Built-In Radon
Interior
Interior Features Cathedral Ceiling(s), Skylights
Heating Radiant
Cooling Evaporative Cooling
Fireplaces Type Insert, Two or More, Gas, Electric
Appliance Dishwasher, Refrigerator, Washer, Dryer, Microwave, Disposal
Exterior
Exterior Feature Sprinkler System, Balcony, Oversized Garage
Parking Features Detached
Garage Spaces 2.0
Fence Fenced
View Y/N No
Roof Type Rubber
Porch Patio
Garage Yes
Building
Lot Description Corner Lot, Level, House Faces South, Gutters
Sewer Public Sewer
Water City
Architectural Style Contemporary
Level or Stories Two
Structure Type Brick
New Construction false
Schools
Elementary Schools Steck
Middle Schools Hill
High Schools Denver District 1
School District Denver District 1
Others
Acceptable Financing Cash, Conventional, VA, USDA Loan
Listing Terms Cash, Conventional, VA, USDA Loan
Special Listing Condition Private Owner
Virtual Tour https://www.zillow.com/view-imx/be3f852f-85c0-448e-b654-69c63c141bc5?setAttribution=mls&wl=true&initialViewType=pano

NEARBY SCHOOLS & PROPERTIES
GET MORE INFORMATION
L. Clinton Porter
Broker Associate License ID: FA100029350
Broker Associate License ID: FA100029350