



Open House
Sat Sep 19, 12:00pm - 2:00pm
UPDATED:
Key Details
Property Type Condo
Sub Type Condominium
Listing Status Active
Purchase Type For Sale
Square Footage 1,012 sqft
Subdivision Southpark
MLS Listing ID IRE9268079
Style Contemporary
Bedrooms 2
Full Baths 2
HOA Fees $425/mo
HOA Y/N Yes
Year Built 1995
Annual Tax Amount $2,763
Tax Year 2025
Property Sub-Type Condominium
Source ires
Property Description
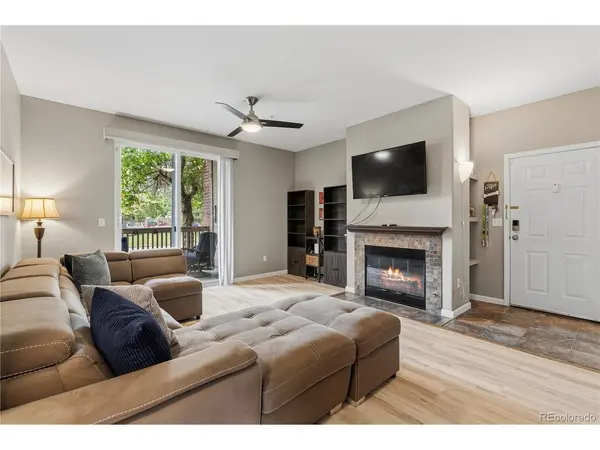
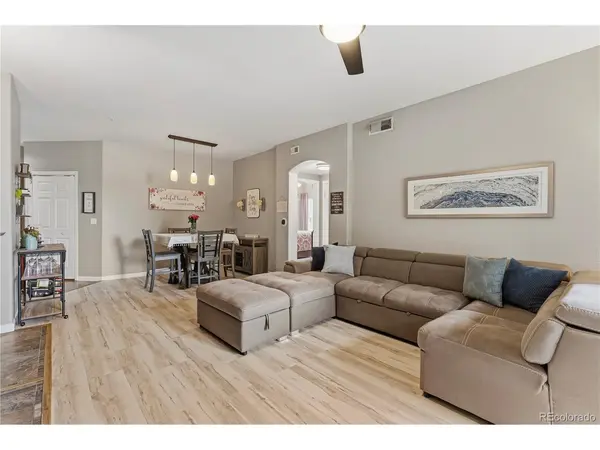
Inside, you'll find brand-new flooring in the living and dining areas, creating a fresh, modern feel throughout the main living space. The kitchen features stainless steel appliances, ample cabinet storage, large pantry, and an easy flow into the dining and living rooms, making everyday living and entertaining effortless. A cozy gas fireplace anchors the living room, while sliding glass doors lead to a private patio overlooking the community's beautifully maintained grounds.
Both bathrooms have been tastefully updated, and the generously sized bedrooms each feature walk-in closets, including a spacious primary suite with an en-suite bath. Ground-level access means no stairs, offering exceptional convenience for homeowners and guests alike. Completing the package are a detached one-car garage and an additional reserved parking space, providing valuable parking and storage options rarely found at this price point.
Residents of Pinnacle at Highline enjoy an array of resort-style amenities, including a clubhouse, fitness center, swimming pool, and spa. Outdoor enthusiasts will love being just steps from the High Line Canal Trail, with miles of scenic walking and biking paths, while commuters benefit from easy access to C-470, Santa Fe Drive, and the Mineral Light Rail Station. Aspen Grove, historic Downtown Littleton, restaurants, shopping, and everyday conveniences are all just minutes away.
Whether you're a first-time buyer, looking to downsize, or seeking a low-maintenance lock-and-leave lifestyle, this exceptional condo offers the perfect blend of updated features, community amenities, and a premier Littleton location.
Location
State CO
County Arapahoe
Community Southpark
Area Metro Denver
Interior
Interior Features Walk-In Closet(s)
Heating Forced Air
Cooling Central Air
Fireplaces Type Living Room, One
Appliance Dishwasher, Refrigerator, Washer, Dryer, Microwave, Disposal
Exterior
Parking Features Detached
Garage Spaces 1.0
Community Features Clubhouse, Hot Tub, Pool, Fitness Center
View Y/N No
Roof Type Other
Porch Patio
Garage Yes
Building
Lot Description Paved
Sewer Public Sewer
Water City
Architectural Style Contemporary
Level or Stories One
Structure Type Wood Siding,Concrete
New Construction false
Schools
Elementary Schools Runyon
Middle Schools Goddard
High Schools Littleton District 6
School District Littleton District 6
Others
HOA Fee Include Trash,Exterior Maintenance,Insurance
Acceptable Financing Cash, Conventional, FHA, VA
Listing Terms Cash, Conventional, FHA, VA
Special Listing Condition Private Owner

NEARBY SCHOOLS & PROPERTIES
GET MORE INFORMATION
L. Clinton Porter
Broker Associate License ID: FA100029350
Broker Associate License ID: FA100029350