




Open House
Sat Sep 19, 12:00pm - 2:00pm
Sun Sep 20, 12:00pm - 2:00pm
UPDATED:
Key Details
Property Type Single Family Home
Sub Type Single Family Residence
Listing Status Active
Purchase Type For Sale
Square Footage 3,264 sqft
Subdivision Country Hills
MLS Listing ID IRE2852841
Style Contemporary
Bedrooms 4
Full Baths 2
Half Baths 1
HOA Fees $54/qua
HOA Y/N Yes
Year Built 1991
Annual Tax Amount $4,247
Tax Year 2025
Lot Size 5,662 Sqft
Acres 0.13
Property Sub-Type Single Family Residence
Source ires
Property Description
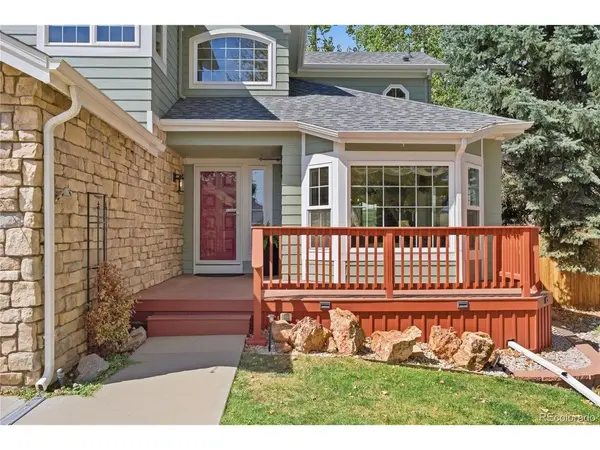
The welcoming, sunny main level offers a spacious kitchen with an island and eat-in area, plus living and dining spaces, a family room with a newer fireplace, a powder bath, and main-floor laundry. Upstairs, the primary suite includes a sitting area, walk-in closet, and five-piece bath with updated flooring, sinks, and fixtures. Three additional bedrooms feature beautiful real hardwood flooring custom crafted from cherry, wenge, and maple.
Step outside to a beautifully landscaped backyard designed for Colorado living. A custom Trex deck, stone pavers, sprinklers, and a private gate leading directly to the greenbelt and walking path create an inviting outdoor escape.
The large unfinished basement with three egress windows offers plenty of room to grow, while the spacious two-car garage adds extra storage. Recent updates include new paint and Class IV impact-resistant shingles in 2024, a new fireplace in 2022, new stove and water heater in 2026, and newer windows. When it is time to venture out, this beautiful home is only 30 minutes to downtown Denver and has easy access to all the metro area has to offer.
Location
State CO
County Adams
Community Country Hills
Area Metro Denver
Direction Colorado Blvd to Cottonwood Lakes Blvd, turn East. Turn right onto Bellaire Street, then right onto 130th Dr. Please park in the driveway.
Rooms
Family Room 1
Basement Unfinished, Built-In Radon, Sump Pump
Interior
Interior Features Eat-in Kitchen, Cathedral Ceiling(s), Walk-In Closet(s), Kitchen Island
Heating Forced Air
Cooling Central Air, Ceiling Fan(s)
Fireplaces Type Gas, Gas Log, Family Room, One
Appliance Dishwasher, Refrigerator, Washer, Dryer, Microwave, Water Purifier Owned, Disposal, Fire Alarm
Exterior
Exterior Feature Sprinkler System
Parking Features Attached
Garage Spaces 2.0
Fence Fenced
Community Features Playground, Park
View Y/N No
Roof Type Fiberglass
Porch Patio, Deck
Garage Yes
Building
Lot Description Cul-De-Sac, Abuts Private Open Space, House Faces East, Paved, Gutters
Sewer Public Sewer
Water City
Architectural Style Contemporary
Level or Stories Two
Structure Type Frame,Concrete
New Construction false
Schools
Elementary Schools Eagleview
Middle Schools Rocky Top
High Schools Adams Co. Dist 12
School District Adams Co. Dist 12
Others
Acceptable Financing Cash, Conventional, FHA, VA
Listing Terms Cash, Conventional, FHA, VA
Special Listing Condition Private Owner
Virtual Tour https://www.zillow.com/view-imx/8d5b5213-eaff-461f-a656-d4ecbf752dcd?setAttribution=mls&wl=true&initialViewType=pano

NEARBY SCHOOLS & PROPERTIES
GET MORE INFORMATION
L. Clinton Porter
Broker Associate License ID: FA100029350
Broker Associate License ID: FA100029350