



UPDATED:
Key Details
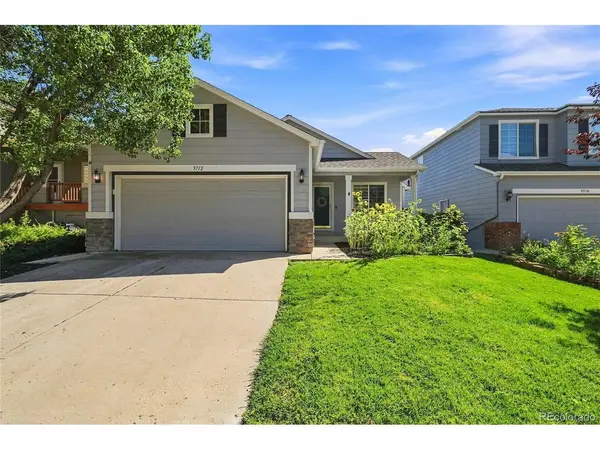
Property Type Single Family Home
Sub Type Single Family Residence
Listing Status Active
Purchase Type For Sale
Square Footage 1,840 sqft
Subdivision Highlands Ranch
MLS Listing ID IRE7594855
Style In-Law Area
Bedrooms 4
Full Baths 3
HOA Fees $174/qua
HOA Y/N Yes
Year Built 1996
Annual Tax Amount $3,645
Tax Year 2026
Lot Size 4,356 Sqft
Acres 0.1
Property Sub-Type Single Family Residence
Source ires
Property Description
The bright main level features vaulted ceilings, hardwood floors and a welcoming living room centered around a cozy gas fireplace. The open kitchen offers white cabinetry, stainless steel appliances, generous counter space and a butcher-block island, flowing easily into the dining area and covered backyard patio. Three bedrooms are conveniently located on the main floor, including a primary suite with vaulted ceiling, custom walk-in closet, private bath and direct patio access.
The finished basement adds tremendous versatility with a second living area, LVP flooring, recessed lighting and a kitchenette with refrigerator, dishwasher, sink and induction cooktop. A fourth bedroom and beautifully updated full bath create excellent options for guests, extended stays or multigenerational living.
Outside, enjoy a fully fenced backyard with mature landscaping and a spacious covered patio perfect for outdoor dining, entertaining or simply relaxing. Several major-ticket updates are already complete, including a new roof in 2024 plus furnace, A/C and water heater replaced in 2020.
Highlands Ranch residents enjoy four recreation centers offering pools, fitness facilities, tennis and basketball courts and year-round activities, along with miles of trails and abundant open space. A fantastic opportunity to own in Highlands Ranch and enjoy the community, amenities and Colorado lifestyle that make this area so sought after!
Location
State CO
County Douglas
Community Highlands Ranch
Area Metro Denver
Zoning PDU
Direction From Quebec St & University Blvd: West on University Blvd, left (south) on Cresthill Lane, left on Queenscliffe Drive. Follow Queenscliffe Drive to 9712 Queenscliffe Dr.
Rooms
Basement Partial, Partially Finished, Built-In Radon, Sump Pump
Interior
Interior Features Eat-in Kitchen, Walk-In Closet(s), Kitchen Island
Heating Forced Air
Cooling Central Air, Ceiling Fan(s)
Fireplaces Type Gas, Living Room, One
Appliance Dishwasher, Refrigerator, Microwave, Disposal, Fire Alarm
Exterior
Exterior Feature Sprinkler System
Parking Features Attached
Garage Spaces 2.0
Fence Fenced
Community Features Clubhouse, Tennis Court(s), Hot Tub, Pool, Playground, Fitness Center, Park, Trail(s)
Utilities Available Electricity Available, Cable Available
View Y/N No
Roof Type Composition
Porch Patio
Garage Yes
Building
Lot Description Paved
Sewer Public Sewer
Water City
Architectural Style In-Law Area
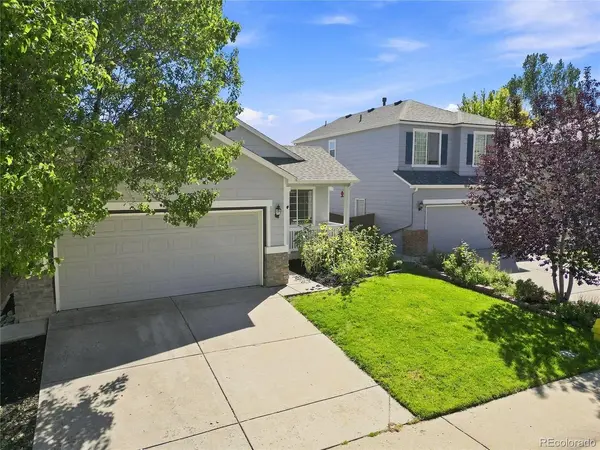
Level or Stories One
Structure Type Wood Siding,Moss Rock
New Construction false
Schools
Elementary Schools Arrowwood
Middle Schools Cresthill
High Schools Douglas County Re-1
School District Douglas County Re-1
Others
HOA Fee Include Snow Removal
Acceptable Financing Cash, Conventional, FHA, VA
Listing Terms Cash, Conventional, FHA, VA
Special Listing Condition Private Owner
Virtual Tour https://vimeo.com/1225366781

NEARBY SCHOOLS & PROPERTIES
GET MORE INFORMATION
L. Clinton Porter
Broker Associate License ID: FA100029350
Broker Associate License ID: FA100029350