



UPDATED:
Key Details
Property Type Single Family Home
Sub Type Single Family Residence
Listing Status Coming Soon
Purchase Type For Sale
Square Footage 4,765 sqft
Subdivision Hyland Greens East
MLS Listing ID IRE3120365
Bedrooms 4
Full Baths 2
Half Baths 1
Three Quarter Bath 1
HOA Fees $1,050/ann
HOA Y/N Yes
Year Built 1993
Annual Tax Amount $5,648
Tax Year 2025
Lot Size 0.330 Acres
Acres 0.33
Property Sub-Type Single Family Residence
Source ires
Property Description
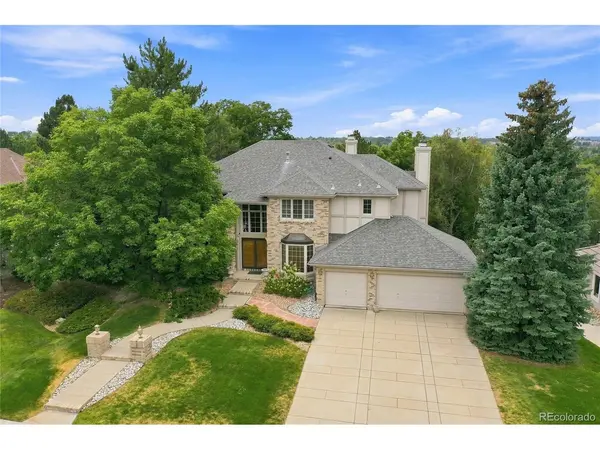
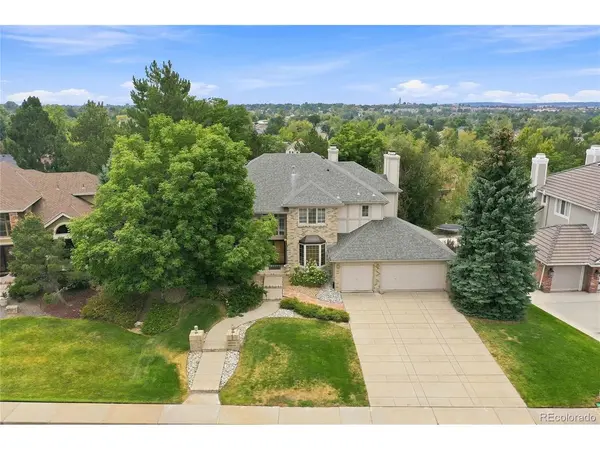
Don't miss this fantastic 4 bedroom, 4 bathroom home on an incredible 1/3 acre lot. Located in Hyland Greens East neighborhood, this property offers the space, views, and amenities buyers have been looking for.
Step outside onto the deck and take in beautiful mountain views while enjoying the privacy and expansive feel of this oversized lot. Dry below deck so the party continues rain or shine! The walkout basement adds valuable additional living and entertaining space with easy access to the backyard.
Inside, New carpet and tile are coming soon, giving the home a fresh, updated look! With four bedrooms and four bathrooms, there is plenty of room for family, guests, a home office, or entertaining.
And the lifestyle is hard to beat! Enjoy access to a community swimming pool and tennis courts, all while being conveniently located near shopping, dining, parks, schools, and major roadways.
Rarely do you find this combination of a huge lot, mountain views, walkout basement, four bedrooms, four baths, and community amenities in such a convenient location!
Come see 3696 W 100th Ave-you may have just found your next home!
Location
State CO
County Adams
Community Hyland Greens East
Area Metro Denver
Direction Gps
Rooms
Family Room 1
Basement Full, Partially Finished, Slab
Interior
Heating Forced Air
Cooling Central Air
Fireplaces Type Two or More, Family Room, Bedroom, Basement
Appliance Double Oven, Dishwasher, Refrigerator, Microwave, Disposal, Fire Alarm
Exterior
Exterior Feature Sprinkler System
Parking Features Attached
Garage Spaces 3.0
Fence Fenced
Community Features Tennis Court(s), Pool
Utilities Available Natural Gas Available, Electricity Available
View Y/N Yes
View Mountain(s)
Roof Type Composition
Porch Deck
Garage Yes
Building
Lot Description Deciduous Trees, Paved, Gutters
Sewer Public Sewer
Water City
Level or Stories Two
Structure Type Brick
New Construction false
Schools
Elementary Schools Sunset Ridge
Middle Schools Shaw Heights
High Schools Westminster Public Schools
School District Westminster Public Schools
Others
HOA Fee Include Trash
Acceptable Financing Cash, Conventional, FHA, VA
Listing Terms Cash, Conventional, FHA, VA
Special Listing Condition Private Owner
Virtual Tour https://v1tours.com/listing/65203/

NEARBY SCHOOLS & PROPERTIES
GET MORE INFORMATION
L. Clinton Porter
Broker Associate License ID: FA100029350
Broker Associate License ID: FA100029350