

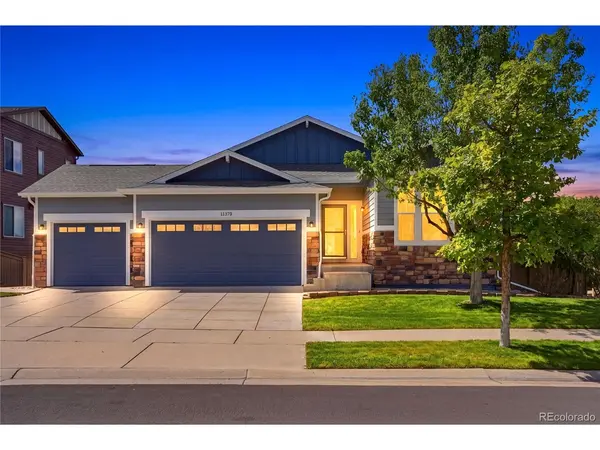



Open House
Sat Sep 12, 11:00am - 2:00pm
UPDATED:
Key Details
Property Type Single Family Home
Sub Type Single Family Residence
Listing Status Coming Soon
Purchase Type For Sale
Square Footage 3,351 sqft
Subdivision Regency
MLS Listing ID IRE7936345
Style Contemporary
Bedrooms 4
Full Baths 3
HOA Fees $90/mo
HOA Y/N Yes
Year Built 2013
Annual Tax Amount $6,200
Tax Year 2023
Lot Size 6,969 Sqft
Acres 0.16
Property Sub-Type Single Family Residence
Source ires
Property Description
The bright, open-concept main level seamlessly connects the kitchen, dining area, and family room. Natural light fills the space, while the updated finishes and modern kitchen create a welcoming setting for quiet evenings and larger gatherings. The private primary suite features an en-suite bathroom, and the additional bedrooms offer plenty of flexibility for family, guests, a home office, or a fitness space.
The walkout basement expands the home's possibilities and provides easy access to the outdoors. Outside, the almost-zero-maintenance yard gives you space to relax and entertain without sacrificing your weekends to constant upkeep.
Ideally situated near top-rated schools, parks, shopping, dining, and major roadways, this home offers the perfect balance of peaceful suburban living and everyday convenience. If you're looking for an updated four-bedroom ranch with abundant space, a walkout basement, and an easy-care yard in a prime Parker location, this is the one.
Location
State CO
County Douglas
Community Regency
Area Metro Denver
Rooms
Basement Partially Finished, Slab, Walk-Out Access, Daylight, Radon Test Available, Sump Pump
Interior
Interior Features Open Floorplan, Pantry, Wet Bar
Heating Forced Air
Cooling Central Air, Ceiling Fan(s)
Fireplaces Type Living Room, One
Appliance Double Oven, Dishwasher, Refrigerator, Washer, Dryer, Microwave, Disposal, Fire Alarm
Exterior
Parking Features Attached
Garage Spaces 3.0
Fence Dog Run/Kennel
Community Features Clubhouse, Pool, Playground, Fitness Center, Park, Trail(s)
View Y/N No
Roof Type Composition
Porch Patio, Deck
Garage Yes
Building
Lot Description Deciduous Trees, Level, House Faces East, Gutters
Sewer Public Sewer
Water City
Architectural Style Contemporary
Level or Stories One
Structure Type Frame,Composition,Moss Rock
New Construction false
Schools
Elementary Schools Prairie Crossing
Middle Schools Sierra
High Schools Douglas County Re-1
School District Douglas County Re-1
Others
HOA Fee Include Trash,Snow Removal
Acceptable Financing Cash, Conventional, FHA, VA, 1031 Exchange
Listing Terms Cash, Conventional, FHA, VA, 1031 Exchange
Special Listing Condition Private Owner
Virtual Tour https://www.zillow.com/view-imx/7183b1bf-7032-4b03-ae14-e6c64ec33535?setAttribution=mls&wl=true&initialViewType=pano

NEARBY SCHOOLS & PROPERTIES
GET MORE INFORMATION
L. Clinton Porter
Broker Associate License ID: FA100029350
Broker Associate License ID: FA100029350