



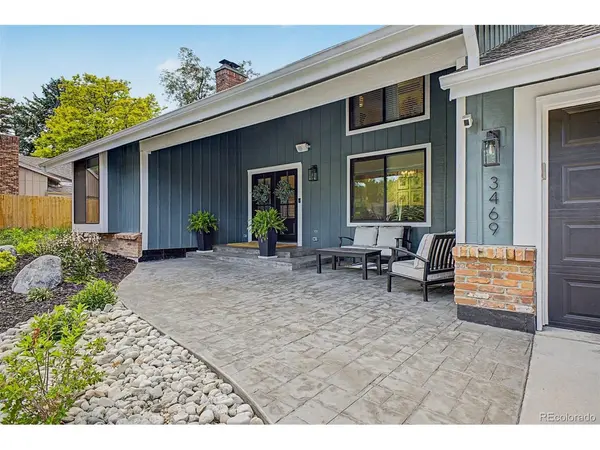

UPDATED:
Key Details
Property Type Single Family Home
Sub Type Single Family Residence
Listing Status Active
Purchase Type For Sale
Square Footage 3,778 sqft
Subdivision The Knolls
MLS Listing ID IRE6759238
Style In-Law Area
Bedrooms 5
Full Baths 1
Half Baths 1
Three Quarter Bath 2
HOA Fees $130/mo
HOA Y/N Yes
Year Built 1972
Annual Tax Amount $5,808
Tax Year 2025
Lot Size 10,890 Sqft
Acres 0.25
Property Sub-Type Single Family Residence
Source ires
Property Description
Life in The Knolls adds another layer of appeal, with a community clubhouse, pool, tennis courts, playground and trails just beyond your front door. The neighborhood's amenities create easy opportunities to get outside, stay active and enjoy time close to home. Beyond the community, Centennial offers an impressive network of parks, trails and open spaces, with convenient access to destinations throughout the south metro area.
From the private cul-de-sac setting to the extensive renovations and exceptional indoor-outdoor connection, this is more than a beautifully updated home -- it is an opportunity to enjoy the distinctive lifestyle that makes The Knolls such a special place to call home.
Location
State CO
County Arapahoe
Community The Knolls
Area Metro Denver
Rooms
Family Room 1
Basement Full, Partially Finished, Daylight, Structural Floor
Interior
Interior Features Eat-in Kitchen, Cathedral Ceiling(s), Open Floorplan, Walk-In Closet(s), Jack & Jill Bathroom, Kitchen Island
Heating Forced Air, Humidity Control
Cooling Central Air, Ceiling Fan(s)
Fireplaces Type Gas, One
Appliance Dishwasher, Refrigerator, Washer, Dryer, Microwave
Exterior
Exterior Feature Sprinkler System, Oversized Garage
Parking Features Attached
Garage Spaces 2.0
Community Features Clubhouse, Tennis Court(s), Pool, Playground, Trail(s)
View Y/N No
Roof Type Fiberglass
Porch Patio
Garage Yes
Building
Lot Description Cul-De-Sac, Level, Abuts Private Open Space, House Faces East, Paved
Sewer Public Sewer
Water City
Architectural Style In-Law Area
Level or Stories Two
Structure Type Brick,Wood Siding
New Construction false
Schools
Elementary Schools Sandburg
Middle Schools Newton
High Schools Littleton District 6
School District Littleton District 6
Others
HOA Fee Include Trash,Snow Removal
Acceptable Financing Cash, Conventional, VA
Listing Terms Cash, Conventional, VA
Special Listing Condition Private Owner
Virtual Tour https://vimeo.com/1198743595?share=copy&fl=sv&fe=ci

NEARBY SCHOOLS & PROPERTIES
GET MORE INFORMATION
L. Clinton Porter
Broker Associate License ID: FA100029350
Broker Associate License ID: FA100029350