


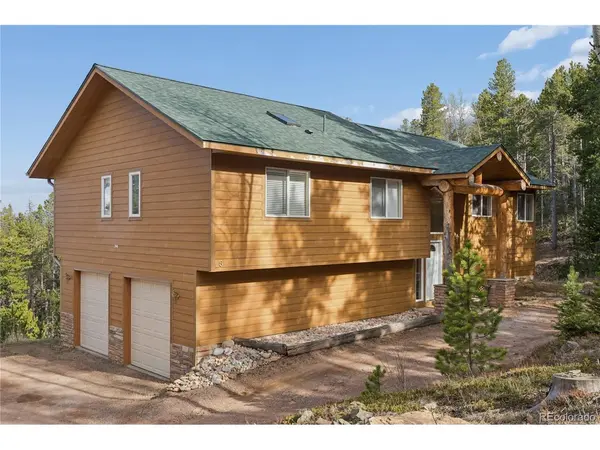


UPDATED:
Key Details
Property Type Single Family Home
Sub Type Single Family Residence
Listing Status Active
Purchase Type For Sale
Square Footage 2,518 sqft
Subdivision Brook Forest Estates
MLS Listing ID IRE6558190
Bedrooms 4
Full Baths 3
HOA Y/N No
Year Built 2003
Annual Tax Amount $3,162
Tax Year 2025
Lot Size 1.000 Acres
Acres 1.0
Property Sub-Type Single Family Residence
Source ires
Property Description
The heart of the home is a bright, open living space where soaring ceilings and large windows frame the surrounding forest like living art. Whether you're hosting a weekend gathering or enjoying a quiet morning with a cup of coffee, the flow between the kitchen and the Great Room feels effortless. Rich wood accents and a cozy fireplace anchor the space, creating an atmosphere that's both grand and intimate.
The primary suite serves as a true sanctuary, offering a peaceful layout and views that remind you exactly why you moved to the mountains. Additional bedrooms are versatile and spacious, ready to adapt to your specific needs. Step onto the expansive deck and you'll immediately see why it's the centerpiece of the home, an incredible vantage point to take in the vast mountain views and fill your lungs with that fresh, high country air.
The lower level living space is a perfect option for an additional living area for multi generational living or a possible rental.
Positioned on a generous lot with plenty of room to breathe, this property offers a rare sense of privacy and a direct connection to the outdoors. It's more than just a house; it's a basecamp for everything that makes Evergreen special. Properties that balance this level of character with such a serene setting don't come around often. Come see why life at the end of the trail is just better. Welcome Home!
Location
State CO
County Clear Creek
Community Brook Forest Estates
Area Suburban Mountains
Zoning MR-1
Direction GPS/Maps
Rooms
Family Room 1
Interior
Interior Features Eat-in Kitchen, Cathedral Ceiling(s), Open Floorplan, Pantry, Walk-In Closet(s), Kitchen Island
Heating Forced Air
Cooling Ceiling Fan(s)
Fireplaces Type Two or More, Living Room, Family Room
Appliance Dishwasher, Refrigerator, Washer, Dryer, Microwave, Disposal, Fire Alarm
Exterior
Exterior Feature Oversized Garage
Parking Features Attached
Garage Spaces 2.0
Fence Partial
Utilities Available Natural Gas Available, Electricity Available, Cable Available
View Y/N Yes
View Mountain(s), Hills
Roof Type Composition
Porch Patio, Deck
Garage Yes
Building
Lot Description Wooded, Deciduous Trees, Sloping Lot, Abuts Public Open Space, Meadow, House Faces West, Gutters
Sewer Septic Tank
Water Well
Level or Stories Bi-Level
Structure Type Frame,Wood Siding
New Construction false
Schools
Elementary Schools King Murphy
Middle Schools Clear Creek
High Schools Clear Creek
School District Clear Creek
Others
Acceptable Financing Cash, Conventional, VA
Listing Terms Cash, Conventional, VA
Special Listing Condition Private Owner

NEARBY SCHOOLS & PROPERTIES
GET MORE INFORMATION
L. Clinton Porter
Broker Associate License ID: FA100029350
Broker Associate License ID: FA100029350