




UPDATED:
Key Details
Property Type Single Family Home
Sub Type Single Family Residence
Listing Status Pending
Purchase Type For Sale
Square Footage 2,028 sqft
Subdivision The Pinery
MLS Listing ID IRE8765942
Style Chalet
Bedrooms 3
Full Baths 1
Three Quarter Bath 1
HOA Fees $30/ann
HOA Y/N Yes
Year Built 1975
Annual Tax Amount $3,655
Tax Year 2025
Lot Size 0.480 Acres
Acres 0.48
Property Sub-Type Single Family Residence
Source ires
Property Description
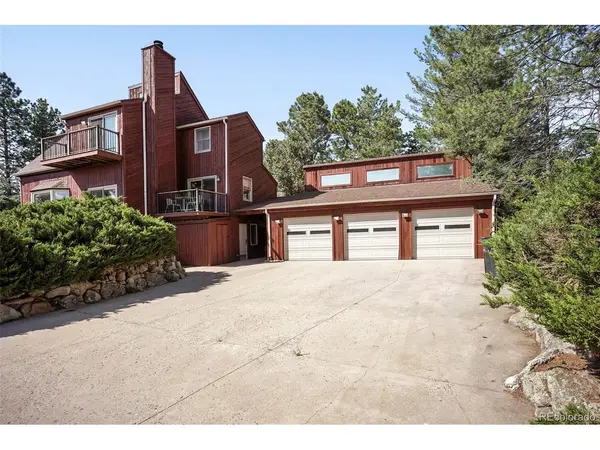
Not Just a Garage-A Lifestyle Space. The oversized 3-car garage offers approximately 584 square ft with soaring ceilings is complemented by an attached 315-sq ft high-ceiling flex space. Together, nearly 900 sq ft garage, workshop, studio, & storage space provide endless possibilities for entrepreneurs, artists, hobbyists, fitness enthusiasts, collectors, & outdoor adventurers. Surrounded by towering pines, abundant wildlife, & some of The Pinery's most captivating views, this is more than a home-it's a lifestyle defined by nature, creativity, & Colorado beauty Replaced Roof, Restained outdoors
Location
State CO
County Douglas
Community The Pinery
Area Metro Denver
Zoning PDU
Direction If your GPS does not recognize the location, set it to \"5456 N Winhollow Court\". Add \"N\" and spell Wind Hollow in a single word.
Rooms
Family Room 1
Basement Partial, Built-In Radon
Interior
Interior Features Eat-in Kitchen, Cathedral Ceiling(s), Open Floorplan, Pantry, Bay or Bow Window
Heating Forced Air, Baseboard
Cooling Central Air, Ceiling Fan(s)
Fireplaces Type Living Room, One
Appliance Dishwasher, Refrigerator, Washer, Dryer, Microwave, Fire Alarm
Exterior
Exterior Feature Balcony, Heated Garage, Oversized Garage
Parking Features Detached
Garage Spaces 3.0
Fence Partial
Utilities Available Natural Gas Available, Electricity Available, Cable Available
View Y/N Yes
View Mountain(s)
Roof Type Composition
Porch Patio, Deck
Garage Yes
Building
Lot Description Corner Lot, Deciduous Trees, Abuts Golf Course, Outbuildings, Paved, Gutters
Sewer Public Sewer
Water City
Architectural Style Chalet
Level or Stories Bi-Level
Structure Type Frame
New Construction false
Schools
Elementary Schools Northeast
Middle Schools Sagewood
High Schools Douglas County Re-1
School District Douglas County Re-1
Others
Acceptable Financing Cash, Conventional, FHA
Listing Terms Cash, Conventional, FHA
Special Listing Condition Private Owner
Virtual Tour https://www.zillow.com/view-imx/2eb1aaa6-26b6-425a-82ea-79e8d9af20c4?setAttribution=mls&wl=true&initialViewType=pano

NEARBY SCHOOLS & PROPERTIES
GET MORE INFORMATION
L. Clinton Porter
Broker Associate License ID: FA100029350
Broker Associate License ID: FA100029350