



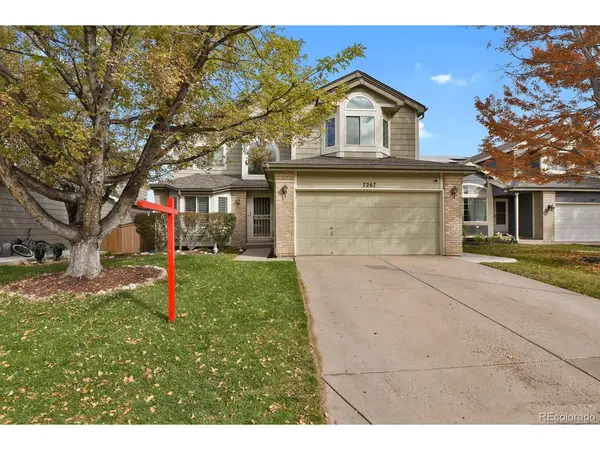

UPDATED:
Key Details
Property Type Single Family Home
Sub Type Single Family Residence
Listing Status Active
Purchase Type For Sale
Square Footage 3,391 sqft
Subdivision Eastridge
MLS Listing ID IRE6674921
Bedrooms 4
Full Baths 2
Three Quarter Bath 2
HOA Fees $174/qua
HOA Y/N Yes
Year Built 1995
Annual Tax Amount $4,026
Tax Year 2025
Lot Size 5,662 Sqft
Acres 0.13
Property Sub-Type Single Family Residence
Source ires
Property Description
Secure an assumable FHA loan of approximately $400k at an incredible 2.99% fixed for 25 years for qualified buyers! (Contact listing agent for details.)
Welcome to elevated Highlands Ranch living, featuring panoramic DTC and downtown skyline views. Nestled in a quiet cul-de-sac backing directly to open space with immediate trail access, this home is filled with natural light through custom plantation shutters.
Major Upgrades Include:
Presidential Shake impact-resistant roof
High-efficiency furnace and 50-gal water heater
Fresh interior paint
Fully renovated kitchen and bathrooms featuring high-end, soft-close cabinetry and contemporary finishes
Large permitted composite deck overlooking open space
Fully finished walk-out basement with brand-new carpet, ready for your personal touch
Fully owned Vivint smart home and security system
Convenient south-facing driveway for fast winter snow melt
Whether hosting a barbecue on the expansive deck, unwinding in the hot tub, or stepping through your back gate for a morning trail walk, this turn-key, beautifully upgraded home delivers effortless Colorado living. Move in, unpack, and start living the lifestyle immediately!
Allow at least 24 hour acceptance deadline for any offers.
Location
State CO
County Douglas
Community Eastridge
Area Metro Denver
Zoning PDU
Rooms
Family Room 1
Basement Full, Partially Finished, Walk-Out Access, Sump Pump
Interior
Interior Features Eat-in Kitchen, Cathedral Ceiling(s), Open Floorplan, Bay or Bow Window, Walk-In Closet(s), Kitchen Island
Heating Forced Air
Cooling Central Air, Ceiling Fan(s)
Fireplaces Type Gas, One
Equipment Satellite Dish
Appliance Self Cleaning Oven, Dishwasher, Refrigerator, Washer, Dryer, Microwave, Disposal, Fire Alarm
Exterior
Exterior Feature Sprinkler System, Hot Tub
Parking Features Attached
Garage Spaces 2.0
Fence Fenced
Community Features Clubhouse, Tennis Court(s), Hot Tub, Pool, Sauna, Playground, Fitness Center, Park, Trail(s)
Utilities Available Natural Gas Available, Electricity Available, Cable Available
View Y/N Yes
View Mountain(s), Plains View, City
Roof Type Composition
Porch Patio, Deck
Garage Yes
Building
Lot Description Cul-De-Sac, Abuts Public Open Space, Abuts Private Open Space, House Faces South, Paved
Sewer Public Sewer
Water Public
Level or Stories Two
Structure Type Frame
New Construction false
Schools
Elementary Schools Eagle Ridge
Middle Schools Cresthill
High Schools Douglas County Re-1
School District Douglas County Re-1
Others
Acceptable Financing Cash, Conventional, FHA, VA, Assumable
Listing Terms Cash, Conventional, FHA, VA, Assumable
Special Listing Condition Private Owner
Virtual Tour https://www.zillow.com/view-imx/cc22e8a8-eb67-4c31-817e-b87205266bce?setAttribution=mls&wl=true&initialViewType=pano

NEARBY SCHOOLS & PROPERTIES
GET MORE INFORMATION
L. Clinton Porter
Broker Associate License ID: FA100029350
Broker Associate License ID: FA100029350