

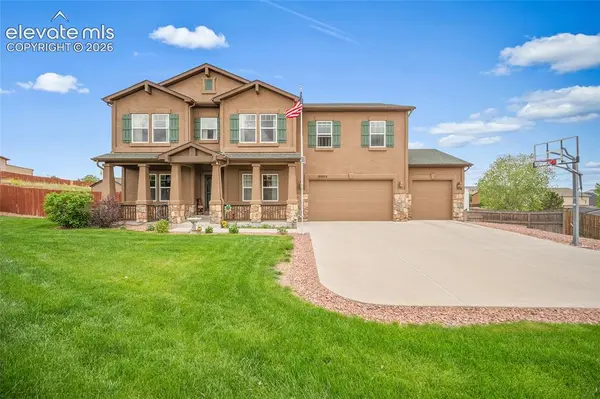



Open House
Sat May 30, 11:00am - 2:00pm
UPDATED:
Key Details
Property Type Single Family Home
Sub Type Single Family
Listing Status Active
Purchase Type For Sale
Square Footage 5,040 sqft
Price per Sqft $151
MLS Listing ID 6786168
Style 2 Story
Bedrooms 7
Full Baths 4
Half Baths 1
Construction Status Existing Home
HOA Y/N No
Year Built 2014
Annual Tax Amount $2,665
Tax Year 2025
Lot Size 1.170 Acres
Property Sub-Type Single Family
Property Description
From the moment you step inside, you'll appreciate the warm alabaster walls, rich custom cabinetry, elegant tile flooring, and beautiful upgraded finishes throughout. The spacious main level features an inviting family room, formal dining area, and a beautifully appointed kitchen complete with granite countertops, abundant cabinetry, and generous prep space. A versatile main-level office can easily serve as an additional bedroom or guest retreat.
Upstairs, the expansive loft and dry bar creates the perfect secondary living space, media room, or play area. The luxurious primary suite is a true retreat, offering an oversized layout with a private sitting area, spa-inspired five-piece bath, and an impressive walk-in closet. Additional upper-level bedrooms are generously sized with ample closet space and convenient access to a full bath.
The finished basement was designed for entertaining and flexibility, featuring a custom bar complete with a double kegerator and wine fridge, spacious living area, full bath, dedicated storage room, and two additional bedrooms — including a room ideal for a home gym.
Step outside to enjoy Colorado living at its finest on the expansive back patio overlooking professionally designed landscaping, a custom grain bin entertaining area, and tons of wide-open space. The oversized three-car garage, RV parking, and storage shed provide plenty of room for vehicles, storage, and toys.
This exceptional property combines luxury finishes, functional design, and incredible indoor-outdoor living in one unforgettable home.
Location
State CO
County El Paso
Area Countryside North
Interior
Interior Features 5-Pc Bath, 6-Panel Doors, 9Ft + Ceilings, French Doors
Cooling Ceiling Fan(s), Central Air
Flooring Carpet, Ceramic Tile, Wood Laminate
Fireplaces Number 1
Fireplaces Type Gas, Main Level, Stone
Appliance 220v in Kitchen, Dishwasher, Gas Grill, Gas in Kitchen, Microwave Oven, Oven, Range, Refrigerator
Laundry Upper
Exterior
Parking Features Attached
Garage Spaces 3.0
Community Features Dining, Hiking or Biking Trails, Parks or Open Space
Utilities Available Cable Available
Roof Type Composite Shingle
Building
Lot Description Cul-de-sac, Hillside, Meadow
Foundation Full Basement
Builder Name Challenger Home
Water Municipal
Level or Stories 2 Story
Finished Basement 88
Structure Type Framed on Lot
Construction Status Existing Home
Schools
Middle Schools Fountain
High Schools Fountain/Ft Carson
School District Ftn/Ft Carson 8
Others
Miscellaneous Auto Sprinkler System,Breakfast Bar,Dry Bar,High Speed Internet Avail.,Humidifier,Kitchen Pantry,RV Parking,Secondary Suite w/in Home,Security System,Smart Home Media,Water Softener,Wet Bar
Special Listing Condition Broker Owned, Not Applicable
Virtual Tour https://view.oldglorymediaco.com/10605_darneal_dr-8447

NEARBY SCHOOLS & PROPERTIES
GET MORE INFORMATION
L. Clinton Porter
Broker Associate | License ID: FA100029350
Broker Associate License ID: FA100029350