




UPDATED:
Key Details
Property Type Condo
Sub Type Condominium
Listing Status Active
Purchase Type For Sale
Square Footage 894 sqft
Subdivision Lincoln Square Lofts
MLS Listing ID IRE2549576
Bedrooms 1
Full Baths 1
Half Baths 1
HOA Fees $349/mo
HOA Y/N Yes
Year Built 2005
Annual Tax Amount $2,232
Tax Year 2025
Property Sub-Type Condominium
Source ires
Property Description
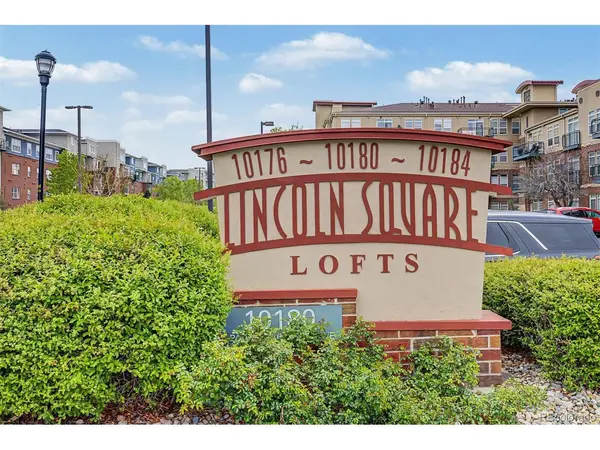
Welcome to Lincoln Square Lofts, where comfort, convenience, and low-maintenance living come together.
This beautifully maintained 894 sq. ft. condo features an open floor plan with 1 bedroom, 2 bathrooms, and recent updates including new carpet, new countertops, and a newer water heater. The spacious living room with fireplace flows into a well-appointed kitchen with granite countertops, generous cabinetry, and a center island.
The primary suite offers dual closets and a private ensuite bath with a soaking tub and separate shower. A second bathroom provides added convenience for guests. Enjoy the separate laundry room, reserved underground parking, and a covered private balcony-a peaceful outdoor retreat with views toward the mountains.
Located across from the RTD Light Rail Station, you'll enjoy easy access to the Denver Tech Center, downtown Denver, DIA, Park Meadows Mall, Sky Ridge Medical Center, I-25, and C-470.
Community amenities include a pool, spa, fitness center, clubhouse, secure building access, and underground parking.
Whether you're a first-time buyer, downsizing, or seeking a lock-and-leave lifestyle, this move-in-ready home offers outstanding value in one of Lone Tree's most desirable locations.
Location
State CO
County Douglas
Community Lincoln Square Lofts
Area Metro Denver
Zoning Res
Direction From I-25 take exit 193 for Lincoln Ave, Continue to Park Meadows Dr North, Head West on Lincoln Ave, Turn right onto Park Meadows Dr, Continue straight, Lincoln Square Lofts will be on the left.
Interior
Interior Features Eat-in Kitchen, Open Floorplan, Pantry, Kitchen Island
Heating Forced Air
Cooling Central Air, Ceiling Fan(s)
Fireplaces Type Gas, Great Room, One
Appliance Dishwasher, Refrigerator, Washer, Dryer, Microwave, Disposal, Fire Alarm
Exterior
Exterior Feature Balcony
Parking Features Assigned
Garage Spaces 1.0
Community Features Clubhouse, Hot Tub, Pool, Fitness Center, Elevator
Utilities Available Electricity Available, Cable Available
View Y/N No
Roof Type Composition
Garage Yes
Building
Lot Description House Faces East, Paved
Sewer Public Sewer
Water Public
Level or Stories One
Structure Type Frame,Brick
New Construction false
Schools
Elementary Schools Acres Green
Middle Schools Cresthill
High Schools Douglas County Re-1
School District Douglas County Re-1
Others
HOA Fee Include Trash,Snow Removal,Management,Exterior Maintenance,Water,Insurance,Sewer
Acceptable Financing Cash, Conventional, FHA, VA
Listing Terms Cash, Conventional, FHA, VA
Special Listing Condition Private Owner
Virtual Tour https://www.zillow.com/view-3d-home/79d14ec3-70c0-403d-bfe8-2b4ab4c25e3d?setAttribution=mls&wl=true

NEARBY SCHOOLS & PROPERTIES
GET MORE INFORMATION
L. Clinton Porter
Broker Associate License ID: FA100029350
Broker Associate License ID: FA100029350