Condo $ 175,000

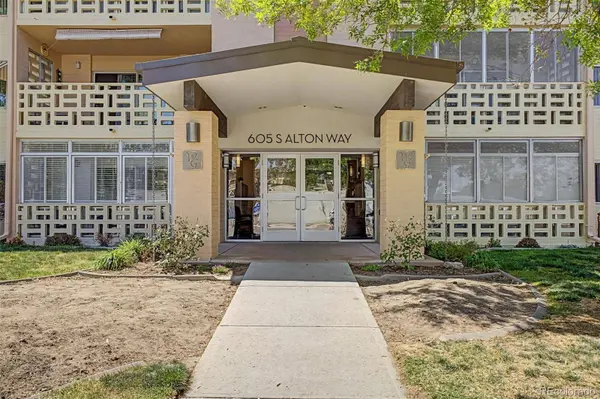
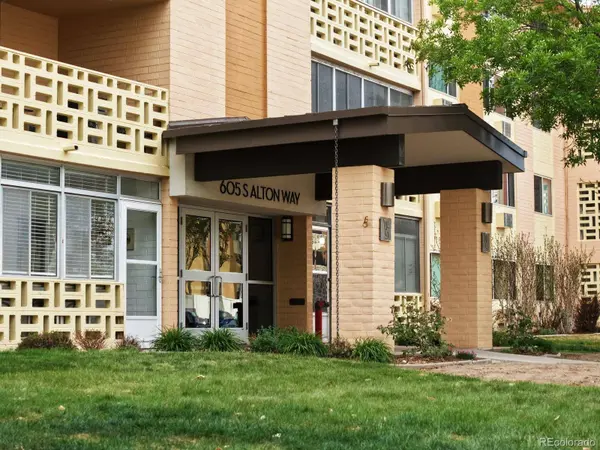
605 S Alton WAY #12C

Denver, CO 80247

  • 2 Beds
  • 1 Bath
    Full Baths: 1
  • 945 SqFt
  • 1969 Year Built
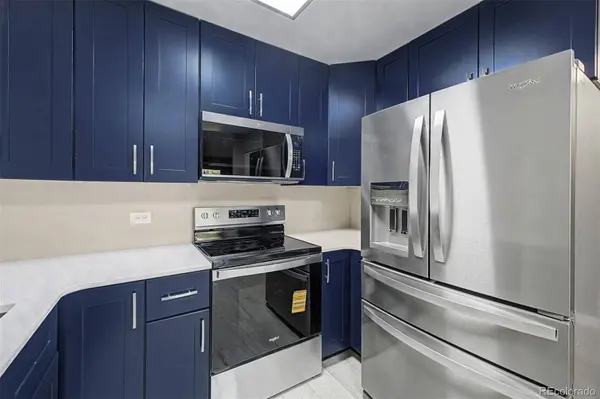
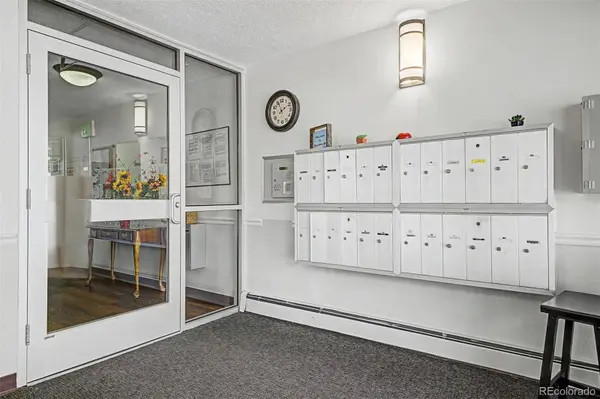
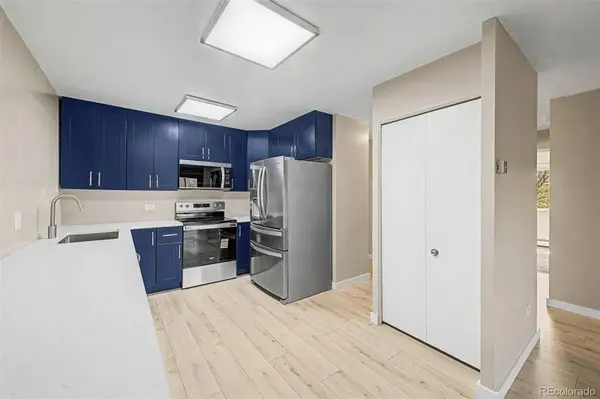
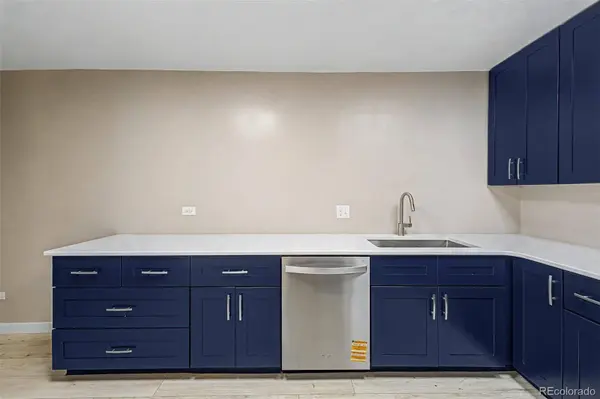
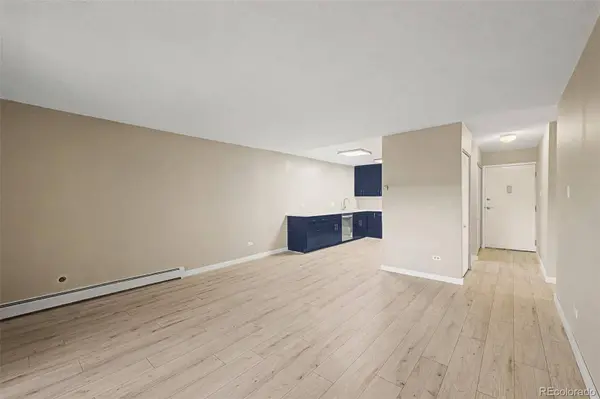
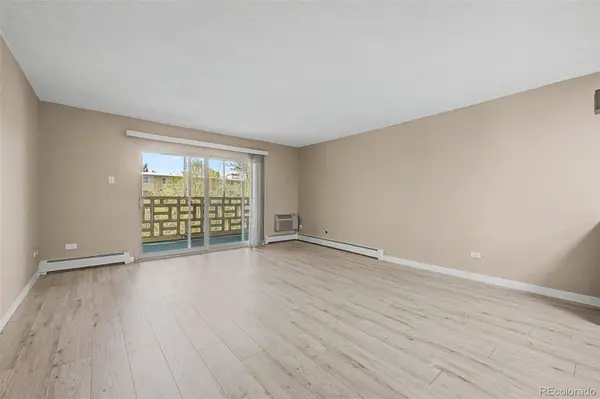
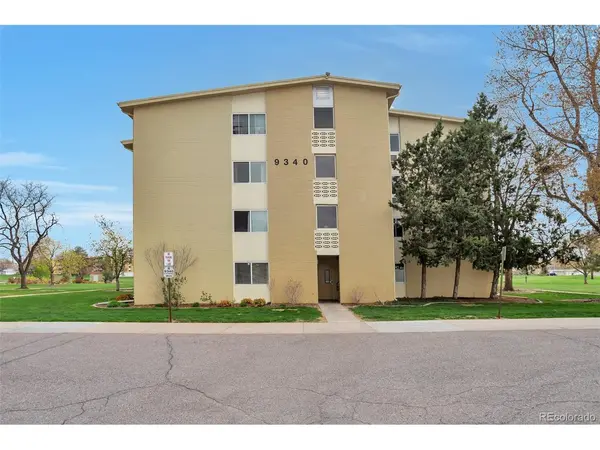
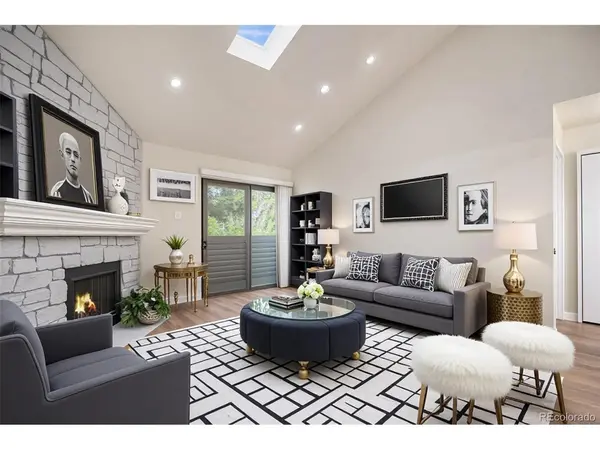
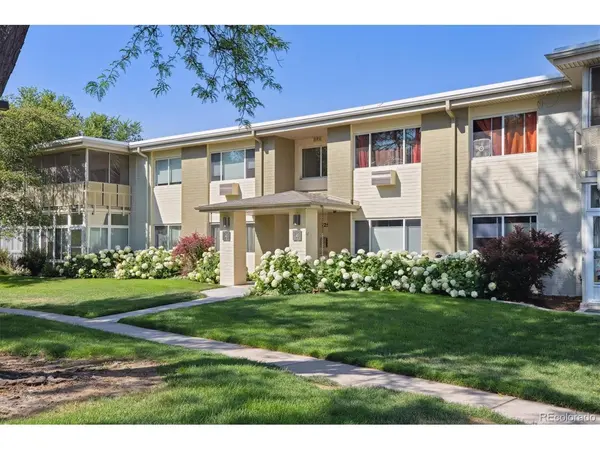
One of the BEST homes in the quiet and friendly community of Windsor Gardens awaits! Welcome home to your newly remodeled condominium home! With new soft luxury vinyl flooring, completely new kitchen with trendy blue cabinetry and lots of space, and brand new appliances, you won't be missing any of the comforts our home brings! And with a large primary bedroom and closet with plenty of Westerly sunshine and wall space you'll have room for larger furniture. The second bedroom is a perfect room for guests, a sewing or craft room, or to use as an office. And the home features an enclosed large screened patio that faces West so you can experience all the bright pinks, golds, and indigo skies during sunset. And just a short walk across the back courtyard is the community garden so you'll have space to enjoy gardening with new friends and neighbors. Windsor Gardens also features some of the best amenities any community could offer with an Indoor/Outdoor Pool, 24 Hour Community Response on-site, the Emerald Green Golf Course and Pro Shop, a beautiful community center, a multi-use auditorium, an exercise facility, a community restaurant with tasty choices, and six-acre nature trail! And our home includes a 1-Car detached garage across the street for easy access as well. The community surrounding Windsor Gardens is closer to Downtown Denver and easy access to Aurora Mall and Denver International Airport. Come by today before this wonderful home in such a great community has moved on. Windsor Gardens is a 55+ Community.
Listed by Real Broker, LLC DBA Real

PROPERTY DETAIL

  • Key Details

    Property Type Condo

    Sub Type Condominium

    Listing Status Active

    Purchase Type For Sale

    Square Footage 945 sqft

    Price per Sqft $185

    Subdivision Windsor Gardens East

    MLS Listing ID 9430345

    Style Contemporary

    Bedrooms 2

    Full Baths 1

    HOA Fees $620/mo

    HOA Y/N Yes

    Abv Grd Liv Area 945

    Year Built 1969

    Annual Tax Amount $757

    Tax Year 2024

    Property Sub-Type Condominium

    Source recolorado

  • Location

    State CO

    County Denver

    Zoning O-1

  • Rooms

    Main Level Bedrooms 2

  • Building

    Sewer Public Sewer

    Water Public

    Level or Stories One

    Structure Type Block,Concrete

  • Interior

    Interior Features Ceiling Fan(s), Entrance Foyer, Open Floorplan, Pantry, Quartz Counters, Smoke Free

    Heating Baseboard, Hot Water

    Cooling Air Conditioning-Room

    Flooring Carpet, Laminate

    Fireplace N

    Appliance Dishwasher, Disposal, Microwave, Range, Refrigerator

  • Exterior

    Exterior Feature Elevator

    Garage Spaces 1.0

    View Meadow

    Roof Type Composition,Rolled/Hot Mop

    Total Parking Spaces 1

    Garage No

  • Schools

    Elementary Schools Place Bridge Academy

    Middle Schools Place Bridge Academy

    High Schools George Washington

    School District Denver 1

  • Others

    Senior Community Yes

    Ownership Individual

    Acceptable Financing Cash, Conventional, FHA, VA Loan

    Listing Terms Cash, Conventional, FHA, VA Loan

    Special Listing Condition None

    Pets Allowed Cats OK, Dogs OK

SIMILAR HOMES FOR SALE

Check for similar Condos at price around $175,000 in Denver,CO

CONTACT

L. Clinton Porter
L. Clinton Porter

GET IN TOUCH

Your Full Name
Your Phone Number*
Write Your Message