

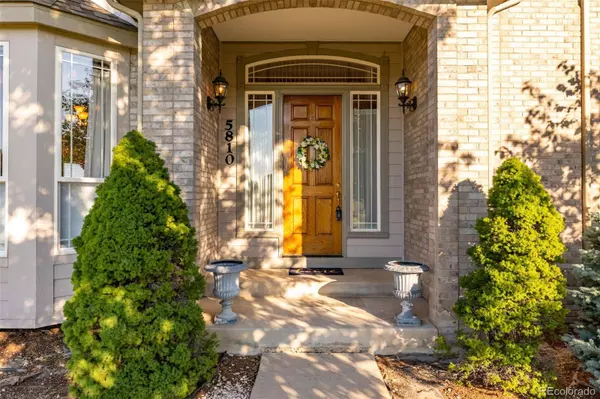
5810 Granite WAY
Castle Rock, CO 80108
- 5 Beds
- 4 Baths Full Baths: 2 Half Baths: 1
- 5,097 SqFt
- 1.22 Lot Size
- 1998 Year Built
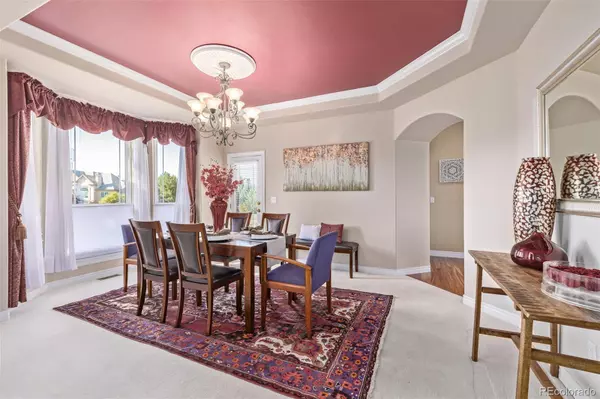
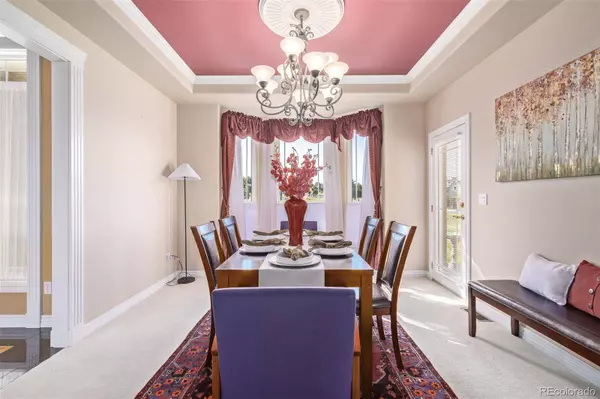
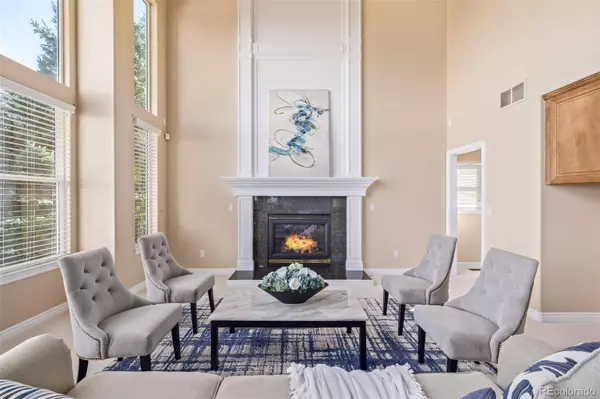
Boasting of 5 bedrooms and 5 bathrooms, this residence provides generous living spaces for families and guests. The living room is a showstopper with its impressive vaulted ceilings and expansive floor-to-ceiling windows, filling the space with natural light and offering stunning views of the surrounding landscape.
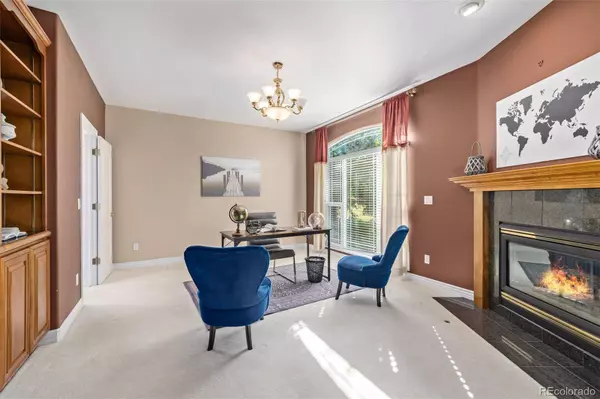
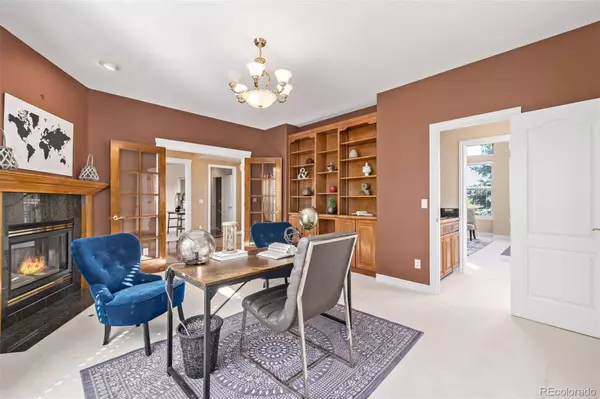
Entertainment and wellness are at your fingertips with a dedicated home theater room and a fully-equipped workout or flex room that could easily become your craft room or 6th bedroom. The home also features an expansive professional office offers a quiet, productive space, making working from home both comfortable and convenient.
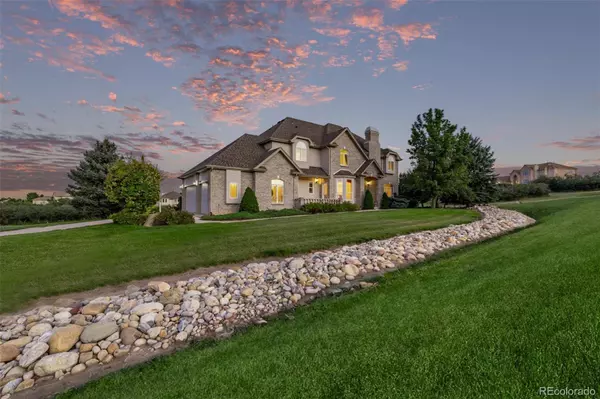
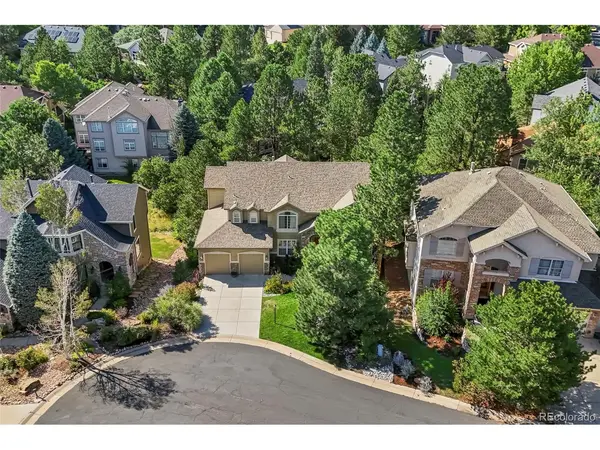
Outside, the property sits on over an acre of beautifully maintained land, providing both privacy and room to breathe. The three-car garage ensures ample space for vehicles and additional storage.
Living in Diamond Ridge Estates means enjoying a vibrant community with top-notch amenities, including a sparkling pool, pickleball courts, and tennis courts. This home is perfectly positioned to take full advantage of all the recreational options available.
Don't miss out on this exceptional value in a premier location. With its combination of spacious living, desirable features, and a fantastic community, this home at 5810 Granite Way is sure to attract swift interest. Please remove shoes upon entry as carpet is light colored and has been cleaned.
GALLERY

PROPERTY DETAIL
Key Details
Sold Price $1,120,0004.7%
Property Type Single Family Home
Sub Type Single Family Residence
Listing Status Sold
Purchase Type For Sale
Square Footage 5, 097 sqft
Price per Sqft $219
Subdivision Diamond Ridge Estates
MLS Listing ID 2925426
Sold Date 12/31/24
Bedrooms 5
Full Baths 2
Half Baths 1
HOA Fees $166/ann
HOA Y/N Yes
Year Built 1998
Lot Size 1.220 Acres
Acres 1.22
Property Sub-Type Single Family Residence
Location
State CO
County Douglas
Rooms
Basement Partial
Building
Lot Description Cul-De-Sac, Sprinklers In Front, Sprinklers In Rear
Story Two
Foundation Concrete Perimeter
Sewer Septic Tank
Water Public
Interior
Interior Features Breakfast Nook, Eat-in Kitchen, Five Piece Bath, Granite Counters, High Ceilings, Jack & Jill Bath, Kitchen Island, Primary Suite, Utility Sink, Walk-In Closet(s)
Heating Forced Air, Natural Gas
Cooling Central Air
Flooring Carpet, Tile, Wood
Fireplaces Number 4
Fireplaces Type Family Room, Gas, Living Room
Appliance Cooktop, Dishwasher, Disposal, Microwave, Oven
Exterior
Exterior Feature Balcony
Garage Spaces 3.0
Fence None
Utilities Available Cable Available, Electricity Connected, Internet Access (Wired), Natural Gas Connected, Phone Connected
Waterfront Description Public
Roof Type Composition
Porch Deck, Patio
Private Pool No
Schools
School District Elementary: Douglas Re-1, Middle/Junior: Douglas Re-1, High: Douglas Re-1
Others
Senior Community No
Tax ID R0394409
Special Listing Condition None Known
SIMILAR HOMES FOR SALE
Check for similar Single Family Homes at price around $1,120,000 in Castle Rock,CO


CONTACT
