

14551 E Gunnison PL
Aurora, CO 80012
- 3 Beds
- 3 Baths Full Baths: 1 Half Baths: 1
- 2,271 SqFt
- 7,275 Lot Size
- 1982 Year Built
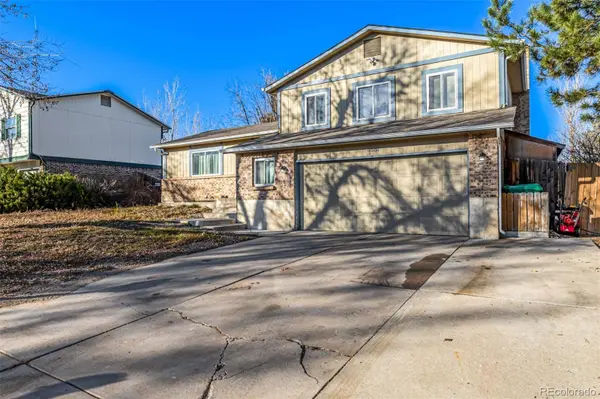
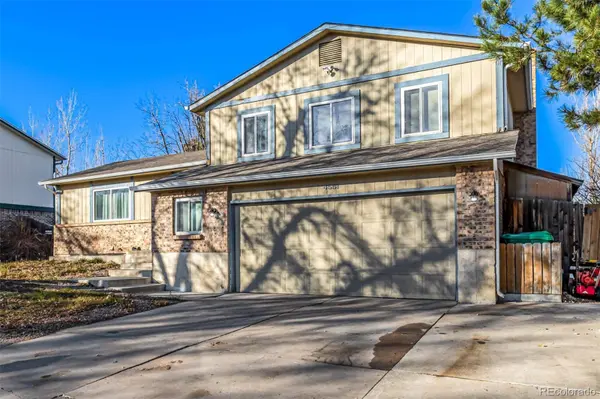
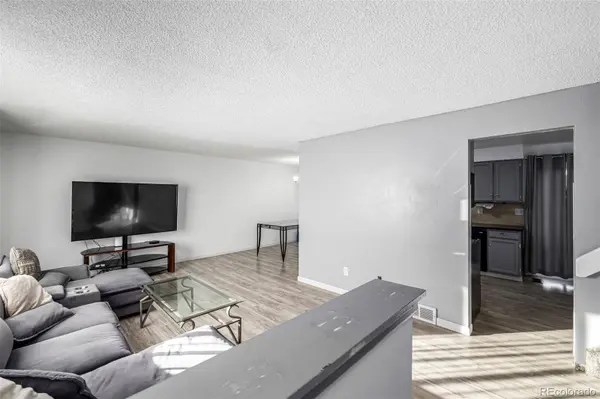
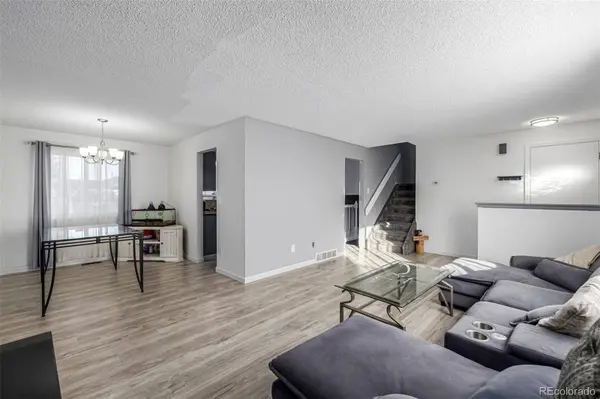
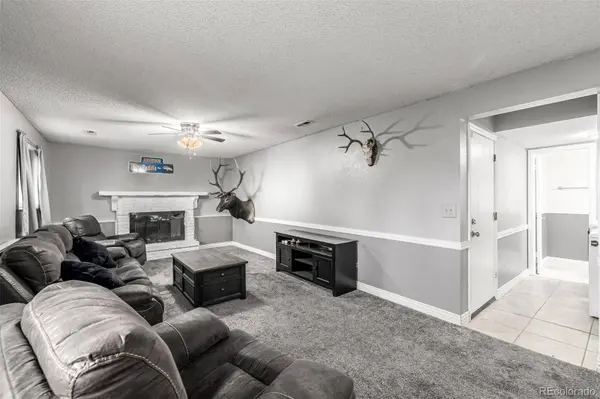
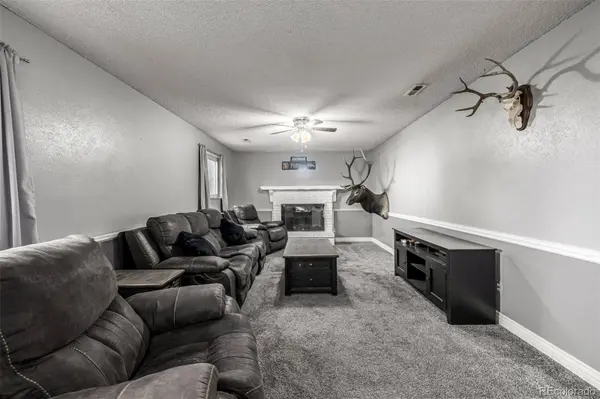
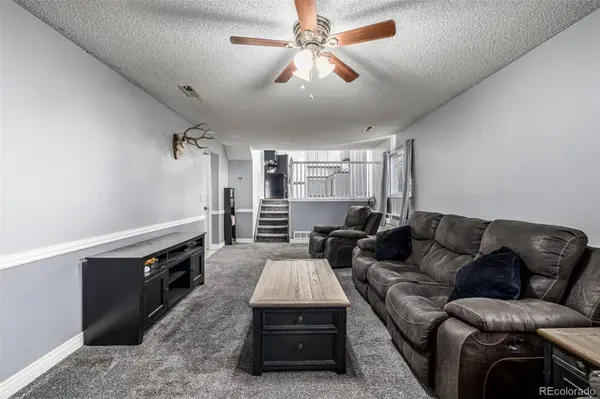
Step inside to an inviting layout featuring a fully updated kitchen with granite countertops, luxury stainless steel appliances, brand-new LVP flooring, modern lighting, and thoughtful touches throughout. The large living room is ideal for hosting friends and family, while the cozy den offers the perfect spot to watch the Broncos bring home another win or to unwind by the fireplace during the holidays.
Downstairs, the finished basement adds even more versatility—whether you need a play space, game room, home theater, or a hangout for adult kids. It even includes a generous bar area ready for entertaining.
The spacious backyard gives your pets plenty of room to roam and includes a sizable storage shed for garden tools, bikes, or hobbies.
Bring your ideas, add your personal style, and make this home truly your own.
Don't wait—opportunities like this don't stay on the market long! Come see it before the clock strikes midnight.
GALLERY
PROPERTY DETAIL
Key Details
Sold Price $447,0000.7%
Property Type Single Family Home
Sub Type Single Family Residence
Listing Status Sold
Purchase Type For Sale
Square Footage 2, 271 sqft
Price per Sqft $196
Subdivision Willow Park
MLS Listing ID 1587143
Sold Date 01/20/26
Bedrooms 3
Full Baths 1
Half Baths 1
HOA Y/N No
Year Built 1982
Lot Size 7,275 Sqft
Acres 0.17
Property Sub-Type Single Family Residence
Location
State CO
County Arapahoe
Rooms
Basement Cellar, Finished, Partial
Building
Lot Description Level, Near Public Transit
Story Tri-Level
Sewer Public Sewer
Water Public
Interior
Interior Features Ceiling Fan(s), Eat-in Kitchen, Granite Counters, Radon Mitigation System
Heating Electric, Forced Air, Natural Gas
Cooling Central Air
Flooring Carpet, Laminate, Tile
Fireplaces Number 1
Fireplaces Type Living Room, Wood Burning
Appliance Dishwasher, Disposal, Microwave, Range, Refrigerator
Exterior
Exterior Feature Private Yard
Garage Spaces 2.0
Fence Partial
Waterfront Description Public
Roof Type Composition
Porch Patio
Private Pool No
Schools
School District Elementary: Adams-Arapahoe 28J, Middle/Junior: Adams-Arapahoe 28J, High: Adams-Arapahoe 28J
Others
Senior Community No
Tax ID 031388686
Special Listing Condition None Known
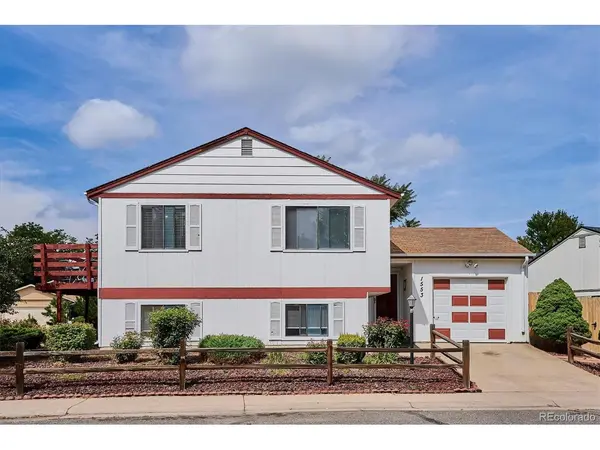
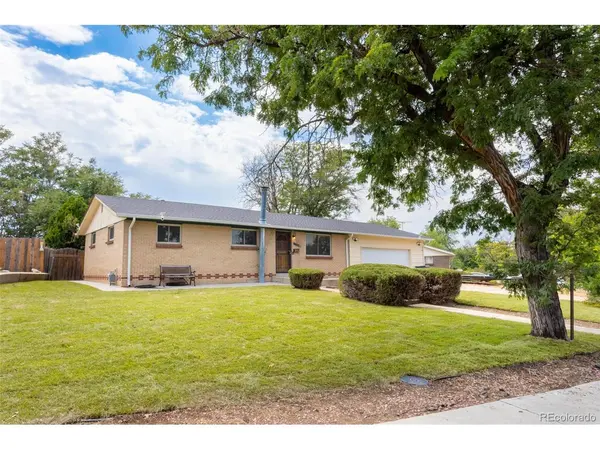
SIMILAR HOMES FOR SALE
Check for similar Single Family Homes at price around $447,000 in Aurora,CO

CONTACT
